For Sale: 65 Pressed Brick Drive, Brampton, ON - REW
Boost your listing
Listing featured. Your listing will be featured on REW.
View featured placement
$599,999
3 bd • 2 ba • 1100 - 1500 sf • Townhouse

65 Pressed Brick DriveBrampton, ON, L6V 4K5

Brampton North
  • 3 Bed
  • 2 Bath
  • 1100 - 1500 Sqft
  • Townhouse

About this home

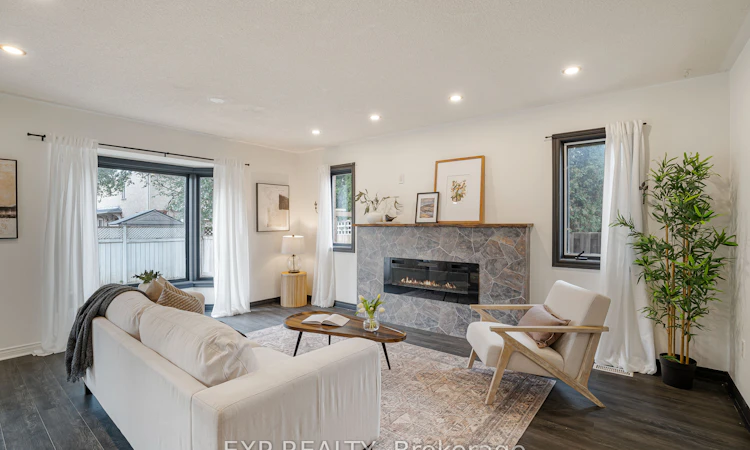
Welcome to 65 Pressed Brick Dr, a fantastic end-unit townhouse offering the space, privacy and outdoor living that are hard to find in this sought-after Brampton location. Set on an impressive 142.5-ft deep lot with no neighbor on one side, this 3-bedroom, 2-bathroom home offers a semi-detached feel and a spacious backyard with plenty of room to relax, entertain and enjoy. Step inside to a bright and functional layout, freshly painted throughout and designed with everyday family living in mind. The enlarged front foyer creates a welcoming entrance, while the spacious living and dining area features a beautiful bay window that fills the space with natural light. An electric fireplace adds warmth and character to the main living area. The eat-in kitchen offers plenty of space for family meals and a walkout to the deck and backyard, making indoor-outdoor entertaining easy, plus the added benefit of a microwave and dishwasher both replaced in 2026. Upstairs, you'll find three well-sized bedrooms, including a generous primary bedroom with semi-ensuite access. The partially finished basement provides even more usable space and plenty of potential to create a recreation room, home office, gym or additional living area to suit your needs .Outside, the exceptionally deep lot is a standout feature, offering a backyard rarely found with townhouse living. A driveway with parking for up to three vehicles adds even more convenience. Major updates provide additional peace of mind, with both the furnace and air conditioner replaced in 2022.. Located near Main St & Bovaird, you're just minutes from shopping, restaurants, schools, parks, public transit and everyday essentials, with quick access to Highway 410 for commuters. With its end-unit setting, oversized lot, functional layout and unbeatable convenience, 65 Pressed Brick Dr is an incredible opportunity to make a well-loved home your own.
Listed by: Zamira Dunnet, Salesperson, EXP REALTY

Home facts and features

Price details
List Price
Gross Taxes for 2026
$4,190
Home facts
Bedrooms
3
Full Bathrooms
2
Parking Spaces
3
Property Type
Townhouse
Exterior Finish
Brick
Heating Type
Forced Air, Electric
Cooling
Central Air
Basement Details
Partially Finished
Community
Agent details
Primary Agent
Zamira Dunnet
Primary Broker
EXP REALTY
Listing details
Days on REW
1 Day
MLS® Number
W13850326
Source
Toronto Real Estate Board
Is this your listing? Help it to stand out.

Mortgage Calculator

Estimated Payments
Purchase Price
Mortgage Total
Down Payment
Amortization
25 Years
Interest Rate
3.99%

Connect with our mortgage partner

Frank Mortgage

Frank Mortgage

Canada's No Fee Mortgage Marketplace

Online mortgage broker offering quick and simple access to Canada's top lenders – compare rates and complete your mortgage in a secure online environment

Connect with a mortgage expert

The displayed rates are provided as guidance only, are not guaranteed, or are to be considered an approval of credit. Approval will be based solely on your personal situation. You are encouraged to speak with a Mortgage Professional for the most accurate information and to determine your eligibility.

Property Insights

Rowntree Montessori Schools
  • Private
  • JK - 8
St Cecilia Elementary School
  • Catholic
  • JK - 8
Westervelts Corners Public School
  • Public
  • JK - 5
É Élém Carrefour des Jeunes
  • Public
  • JK - 6
Xyna International High School
  • Private
  • 9 - 12
Conestoga Public School
  • Public
  • JK - 6
Heart Lake Secondary School
  • Public
  • 9 - 12
St Joachim School
  • Catholic
  • JK - 8
Notre Dame Catholic Secondary School
  • Catholic
  • 9 - 12
Arnott Charlton Public School
  • Public
  • JK - 6
School catchments and distances are intended to be used as reference only. To verify enrolment eligibility for a property, contact the school directly.Report Incorrect Info
Listing data is subject to copyright, disclaimer, and additional requirements from the data provider. See our Terms of Use for terms applicable to this listing. Listing data was last updated on 2026-10-01.
We use cookies and other technologies for functionality, security, and to provide you with a personalized experience on our online services. By continuing to use our online services, you agree to our Privacy Policy and Terms of Use. For information on how to adjust your privacy settings, visit our Cookie Policy.
Dismiss






