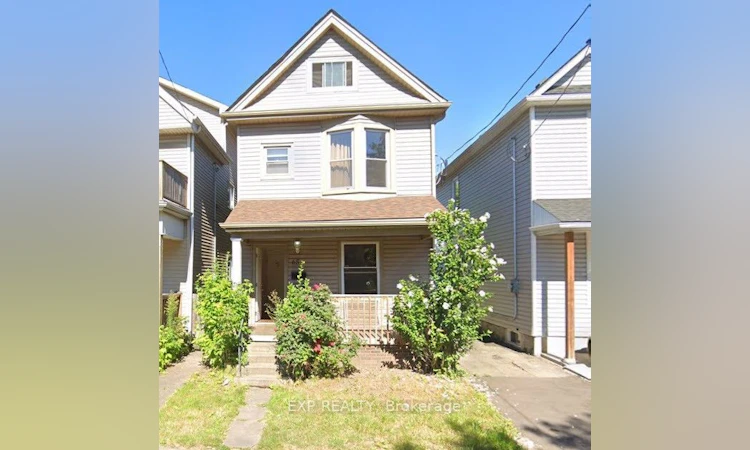
For Sale: 65 Kinrade Avenue, Hamilton, ON - REW
Boost your listing
Listing featured. Your listing will be featured on REW.
View featured placement
$650,000
5 bd 2 ba 1500 - 2000 sf Duplex

65 Kinrade AvenueHamilton, ON, L8L 6L5

Gibson
  • 5 Bed
  • 2 Bath
  • 1500 - 2000 Sqft
  • Duplex

About this home

This is an investment property offered as part of a 15-property multifamily portfolio for sale across Hamilton, Windsor, Port Colborne, and Oshawa, Ontario. Properties are available individually or as a complete package. For full portfolio details, financials, and rent roll, contact Mina Bishay at eXp Realty. 65 Kinrade Ave, Hamilton is a legal duplex with a bonus room-rental upside, offered at a 6.18% in-place cap rate on current rents. This fully-tenanted, four-door property generates $48,468 in gross annual rent and $40,168 NOI, with a fifth door (basement) waiting to be rented. The main and upper duplex units are configured as a 2-bedroom main-floor apartment and a three-room upstairs unit, giving a new owner both self-contained and room-rental income in one building. Central heat and A/C, two A/C units, and two gas lines keep operating costs predictable, while separate hydro and water metering protects NOI from rising utility costs. All four occupied doors are month-to-month, giving a new owner a clear, low-risk path to reset rents to market on standard notice without waiting years for turnover. Beyond the in-place income, the basement is unfinished, has its own separate entrance, and is currently vacant - a fifth door that can be built out and rented, adding a new income stream on top of the in-place NOI without any change to the building's footprint. Situated in a tenant-dense Hamilton lower-city pocket that supports steady demand and long-term appreciation.
Listed by: Mina Bishay, Salesperson, EXP REALTY

Home facts and features

Price details
List Price
Gross Taxes for 2025
$1,800
Home facts
Bedrooms
5
Full Bathrooms
2
Parking Spaces
2
Parking Details
Available
Property Type
Duplex
Lot Size
21 ft x 94 ft (2055 ft²)
Depth
94.5
Frontage
21.75
Exterior Finish
Vinyl Siding
Heating Type
Forced Air, Gas
Cooling
Central Air
Basement Details
Unfinished
Community
Agent details
Primary Agent
Mina Bishay
Primary Broker
EXP REALTY
Listing details
Days on REW
2 Days
MLS® Number
X13541290
Source
Toronto Real Estate Board
Is this your listing? Help it to stand out.

Mortgage Calculator

Estimated Payments
Purchase Price
Mortgage Total
Down Payment
Amortization
25 Years
Interest Rate
3.99%

Connect with our mortgage partner

REW Money

REW Money

REW Money

Connect with a mortgage expert

The displayed rates are provided as guidance only, are not guaranteed, or are to be considered an approval of credit. Approval will be based solely on your personal situation. You are encouraged to speak with a Mortgage Professional for the most accurate information and to determine your eligibility.

Property Insights

St. Ann (Hamilton) Catholic Elementary School
  • Catholic
  • JK - 8
Prince of Wales Elementary Public School
  • Public
  • JK - 8
Cathy Wever Elementary Public School
  • Public
  • JK - 8
Cathedral High School
  • Catholic
  • 9 - 12
St. Brigid Catholic Elementary School
  • Catholic
  • JK - 8
Adelaide Hoodless Public School
  • Public
  • JK - 8
Living Hope Christian School
  • Private
  • 9 - 12
Holy Name of Jesus Catholic School
  • Catholic
  • JK - 8
Holy Name of Jesus Catholic Elementary School
  • Catholic
  • JK - 8
St. Patrick Catholic Elementary School
  • Catholic
  • JK - 8
School catchments and distances are intended to be used as reference only. To verify enrolment eligibility for a property, contact the school directly.Report Incorrect Info
Listing data is subject to copyright, disclaimer, and additional requirements from the data provider. See our Terms of Use for terms applicable to this listing. Listing data was last updated on 2026-07-10.

