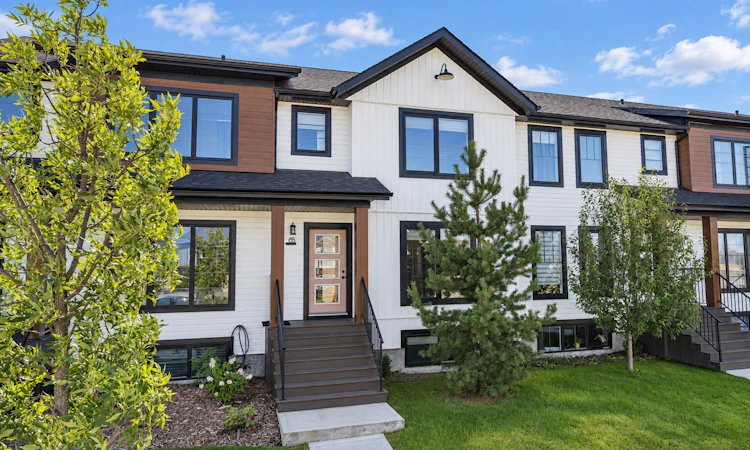
For Sale: 65 Evergreen Way, Red Deer, AB - REW
Boost your listing
Listing featured. Your listing will be featured on REW.
View featured placement
$439,900
4 bd 4 ba 1291 sf Townhouse

65 Evergreen WayRed Deer, AB, T4P 3G5

  • 4 Bed
  • 4 Bath
  • 1291 Sqft
  • Townhouse

About this home

FORMER FALCON HOMES SHOW HOME — Situated in sought after Evergreen, just minutes from parks, playgrounds, schools, and all the shopping and amenities of Clearview & Timberlands Markets, this stylish townhome stands out with a thoughtfully designed interior and plenty of personality. Offering 9’ ceilings, vinyl plank flooring, brand new carpet throughout, quartz countertops, upgraded appliances including a gas stove, a fully finished basement, and designer inspired details throughout, this is anything but your average townhome. Stepping inside, the spacious living room is filled with natural light from a large front facing window, creating a bright and welcoming space complete with a sleek electric fireplace and modern brick feature wall. The showpiece kitchen is beautifully finished with quartz countertops, matching upgraded appliances, stylish gold fixtures and hardware, and an oversized island with eating bar that provides plenty of space for gathering and entertaining. A generous dining area overlooks the back deck, and a convenient 2 pce bathroom completes the main level. Upstairs, you’ll find two nicely sized kids’ rooms that share the main 4 pce bathroom, while the spacious primary suite enjoys its own modern 3 pce ensuite with a tiled walk-in shower. The fully finished basement adds a ton of extra living space with a huge rec room that’s perfect for family movie nights, a kids’ play area, games room, or home gym. A spacious 4th bedroom and another stunning 3 pce bathroom with a beautifully fully tiled walk-in shower and heated tile floors complete this level. Outside, the backyard is fully landscaped and fenced, while the rear gravel parking pad provides space for two vehicles with convenient paved back alley access. Beautifully finished from top to bottom and ideally located in Evergreen, this former show home combines standout style with a functional layout and is truly a must see!
Listed by: Andrew Russell, RE/MAX real estate central alberta

Home facts and features

Price details
List Price
Home facts
Bedrooms
4
Full Bathrooms
3
Partial Bathrooms
1
Property Type
Townhouse
Year Built
Built in 2021 (5 yrs old)
Style
2 Storey
Heating Type
Forced Air,Natural Gas
Basement Details
Full
Features
Back Lane, Back Yard, Breakfast Bar, Closet Organizers, Electric, In Basement, Interior Lot, Kitchen Island, Living Room, Low Maintenance Landscape, Open Floorplan, Park, Private, Private Entrance, Private Yard, Quartz Counters, Recessed Lighting, Schools Nearby, Separate Entrance, Sidewalks, Street Lights, Vinyl Windows, Walking/bike Paths
Amenities
Playground, Shopping Nearby, Storage
Appliances
Dishwasher, Microwave Hood Fan, Refrigerator, Stove(s), Washer/Dryer, Window Coverings
Agent details
Primary Agent
Primary Broker
RE/MAX real estate central alberta
Secondary Agent
Secondary Broker
RE/MAX real estate central alberta
Listing details
Days on REW
1 Day
MLS® Number
A2343540
Source
Pillar 9
Board
Central Alberta REALTORS® Association
Is this your listing? Help it to stand out.

Mortgage Calculator

Estimated Payments
Purchase Price
Mortgage Total
Down Payment
Amortization
25 Years
Interest Rate
3.99%

Connect with our mortgage partner

Aamir Khalique

Aamir Khalique

Dominion Lending

Found a home you love? Let's get you pre-approved and mortgage-ready so you can shop with confidence and make stronger offers.

Connect with a mortgage expert

The displayed rates are provided as guidance only, are not guaranteed, or are to be considered an approval of credit. Approval will be based solely on your personal situation. You are encouraged to speak with a Mortgage Professional for the most accurate information and to determine your eligibility.

Property Insights

St. Joseph High School
  • n/a
  • -
  • In Catchment
Father Henri Voisin
  • n/a
  • -
  • In Catchment
École Barrie Wilson Elementary School
  • n/a
  • -
  • In Catchment
Parkland School Special Education
  • n/a
  • -
  • In Catchment
Gateway Christian School
  • n/a
  • -
  • In Catchment
Lindsay Thurber Comprehensive High School
  • n/a
  • -
  • In Catchment
École Camille J Lerouge School
  • n/a
  • -
  • In Catchment
Normandeau School
  • n/a
  • -
  • In Catchment
First Steps & Beyond Inc
  • n/a
  • -
  • In Catchment
South Side Christian School
  • n/a
  • -
  • In Catchment
School catchments and distances are intended to be used as reference only. To verify enrolment eligibility for a property, contact the school directly.Report Incorrect Info
Listing data is subject to copyright, disclaimer, and additional requirements from the data provider. See our Terms of Use for terms applicable to this listing. Listing data was last updated on 2026-09-09.
We use cookies and other technologies for functionality, security, and to provide you with a personalized experience on our online services. By continuing to use our online services, you agree to our Privacy Policy and Terms of Use. For information on how to adjust your privacy settings, visit our Cookie Policy.
Dismiss

