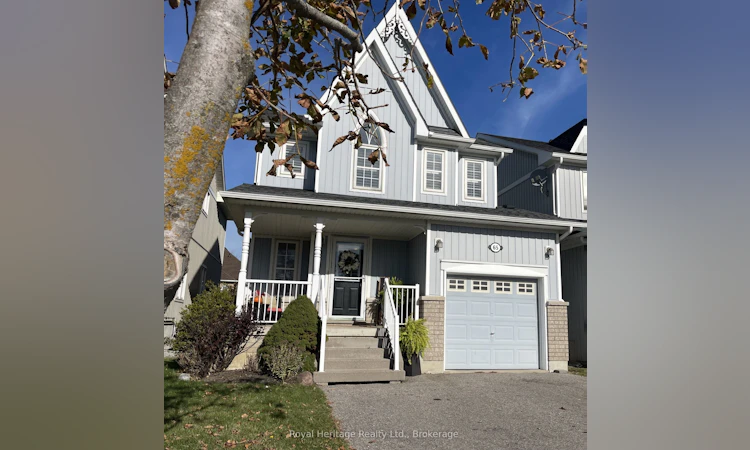
For Sale: 65 Cranborne Crescent, Whitby, ON - REW
Boost your listing
Listing featured. Your listing will be featured on REW.
View featured placement
$889,990
3 bd • 4 ba • 1500 - 2000 sf • House

65 Cranborne CrescentWhitby, ON, L1M 2M1

Brooklin
  • 3 Bed
  • 4 Bath
  • 1500 - 2000 Sqft
  • House

About this home

Welcome To This Beautiful Brooklin Home Where Style and Comfort Meet with Great Potential for MULTI-GENERATIONAL LIVING. Thoughtfully Designed this Open Concept Main Floor Offers A Wonderful Space to Gather with Family or Friends. The Family Room Features Hardwood Floors And Large Windows that Fill the Space with Natural Light while the Modern Eat In Kitchen with Pantry Showcases Stainless Steel Appliances, (including a Gas Stove) Upgraded Counter Tops, And A Stylish Back Splash. The Open Concept Combined Living and Dining Room allows for Formal Entertaining. Upstairs you'll find 3 Spacious Bedrooms; Including A Beautiful Primary Suite With A Walk-In Closet and 4 pc Ensuite featuring a Soaker Tub and Separate Shower. The Generous Bright Second Bedroom Also Offers A Walk-In Closet, California Shutters & Large Windows. Convenient Second-Floor Laundry Adds to Everyday Ease. The Finished Basement Is Complete With A Second Kitchen and Separate Laundry, offering excellent potential For Multi-generational Living! An ideal opportunity for families looking for flexible living arrangements or space for extended family. Step Outside And Enjoy Your Own Backyard Oasis, Featuring a Deck and Above-Ground Salt Water Pool. Perfect For Summer Gatherings And Relaxing Weekends! A Convenient Garden Shed and Gas Line For Your BBQ complete this fantastic outdoor space. An Extended Driveway Provides Parking For 2 Cars Side By Side. Located In Desirable Brooklin, Close to Parks, Schools, Shopping, And 407. This Wonderful Home Offers Comfort, Flexibility, and a Lifestyle the whole family can enjoy! Extra Features- Hardwood Floors, California Shutters, Garage Door Opener, Central Vac. Roof 2019, Furnace 2019, Above Ground Salt Water Pool, Two Fridges, Two Stoves, Two Washer and Dryers, Dishwasher Chest Freezer In Garage.
Listed by: Corina Goss, Salesperson, ROYAL HERITAGE REALTY LTD.

Home facts and features

Price details
List Price
Gross Taxes for 2026
$6,277
Home facts
Bedrooms
3
Full Bathrooms
4
Parking Spaces
3
Parking Details
Available
Property Type
House
Lot Size
30 ft x 110 ft (3300 ft²)
Depth
110.0
Frontage
30.0
Exterior Finish
Vinyl Siding
Heating Type
Forced Air, Gas
Cooling
Central Air
Pool
Above Ground
Basement Details
Finished
Features
Fenced Yard, Park, School
Community
Agent details
Primary Agent
Corina Goss
Primary Broker
ROYAL HERITAGE REALTY LTD.
Listing details
Days on REW
1 Day
MLS® Number
E14112526
Source
Toronto Real Estate Board
Is this your listing? Help it to stand out.

Mortgage Calculator

provided by REW Digital Ltd
Estimated Payments
Purchase Price
Mortgage Total
Down Payment
Amortization
25 Years
Interest Rate
3.99%

Connect with our mortgage partner

Frank Mortgage

Frank Mortgage

Canada's No Fee Mortgage Marketplace

Online mortgage broker offering quick and simple access to Canada's top lenders – compare rates and complete your mortgage in a secure online environment

Connect with a mortgage expert

The displayed rates are provided as guidance only, are not guaranteed, or are to be considered an approval of credit. Approval will be based solely on your personal situation. You are encouraged to speak with a Mortgage Professional for the most accurate information and to determine your eligibility.

Property Insights

St John Paull II Catholic Elementary School
  • Catholic
  • JK - 8
Blair Ridge Public School
  • Public
  • JK - 8
Brooklin Village Public School
  • Public
  • JK - 8
St Leo Catholic School
  • Catholic
  • JK - 8
Winchester Public School
  • Public
  • JK - 8
Brooklin High School
  • Public
  • 9 - 12
Brooklin Mill Montessori School Inc
  • Private
  • JK - 3
Meadowcrest Public School
  • Public
  • JK - 8
Chris Hadfield Public School
  • Public
  • JK - 8
St Bridget Catholic School
  • Catholic
  • JK - 8
School catchments and distances are intended to be used as reference only. To verify enrolment eligibility for a property, contact the school directly.Report Incorrect Info
Listing data is subject to copyright, disclaimer, and additional requirements from the data provider. See our Terms of Use for terms applicable to this listing. Listing data was last updated on 2026-10-23.
We use cookies and other technologies for functionality, security, and to provide you with a personalized experience on our online services. By continuing to use our online services, you agree to our Privacy Policy and Terms of Use. For information on how to adjust your privacy settings, visit our Cookie Policy.
Dismiss