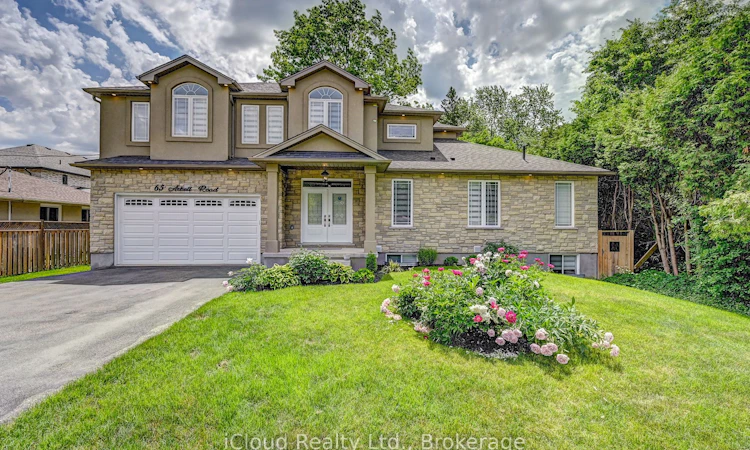
For Sale: 65 Arkell Road, Guelph, ON - REW
Boost your listing
Listing featured. Your listing will be featured on REW.
View featured placement
$1,379,900
3 + 2 bd 4 ba 2500 - 3000 sf House

65 Arkell RoadGuelph, ON, N1L 1G9

Pine Ridge
  • 3 + 2 Bed
  • 4 Bath
  • 2500 - 3000 Sqft
  • House

About this home

Custom Built Detached Home in 2019, This Property features an Excellent Layout for Multigenerational Living with Rental Income. Premium 73 Feet + Frontage, Legal Basement Built by Builder at the same time, Primary Bedroom on Main Floor with 5pc Ensuiite and Walk-In Closet, Dramatic High Ceiling on the Main Floor Living Room, Plenty of Windows, Main Kitchen with "Samsung" Stainless Steel Appliances, Granite Counter, Plenty of Cabinets, Combined with Dining Area Overlooking Backyard and Wooden Deck, Pot Lights, 2nd Floor Family Room and Compute Knock, Basement has Legal 2 Beddrooms, Huge Size Living, Separate Entrance, Separate Laundry Room, Pot Lights, Huge Foyer, 3pc Washroom, Basement currently rented for $2100/Month. Features Listed: ** Double Door Entry ** Huge Porch ** Upgraded 2'x2' Tiles in Foyer * Kitchen and Dining ** High Ceiling Approximate 18' in Living Room * Plenty of Windows up to the ceing ** 9' Ceiling on all Main Floor ** 8' Ceiling on 2nd Floor ** Oak Stairs with Metal Spindles ** Chandeliers ** 5pc Master Ensuite with Glass Door Shower with Upgraded Shower Wall Tiles ** Master Ensuite with Double Sink Vanity with Quartz Counter ** Window in Ensuite ** Timer Switches in All Washrooms Except 2nd Floor Washroom ** Pantry with Shelving ** Extra Closet in Family Room ** Tall Size Kitchen Cabinets ** "Samsung" Stainless Steel Appliances on Main ** Quartz Counter in Kitchen ** Kitchen Island with Quartz Counter top ** Reverse Osmosis System in Kitchen ** Zebra High Quality Blinds in All House Including Basement ** Wooden Deck at the Back ** Upgrade Faucets in all House ** Upgraded Toilet in All House ** Water Softener Owned ** 3 Cameras Outside for Security Needs ** Professionally Done Landscaping ** Very Well Maintained Property **
Listed by: Nadeem Huda, Salesperson, iCloud Realty Ltd.

Home facts and features

Price details
List Price
Gross Taxes for 2026
$9,908
Home facts
Bedrooms
3 + 2
Full Bathrooms
4
Parking Spaces
6
Property Type
House
Lot Size
73 ft x 73 ft (5411 ft²)
Depth
73.6
Frontage
73.53
Exterior Finish
Brick, Stone
Heating Type
Forced Air, Gas
Cooling
Central Air
Basement Details
Apartment, Separate Entrance
Features
Fenced Yard, Park, Public Transit, School
Community
Agent details
Primary Agent
Nadeem Huda
Primary Broker
iCloud Realty Ltd.
Listing details
Days on REW
32 Days
MLS® Number
X13463724
Source
Toronto Real Estate Board
Is this your listing? Help it to stand out.

Mortgage Calculator

Estimated Payments
Purchase Price
Mortgage Total
Down Payment
Amortization
25 Years
Interest Rate
3.99%

Connect with our mortgage partner

REW Money

REW Money

REW Money

Connect with a mortgage expert

The displayed rates are provided as guidance only, are not guaranteed, or are to be considered an approval of credit. Approval will be based solely on your personal situation. You are encouraged to speak with a Mortgage Professional for the most accurate information and to determine your eligibility.

Property Insights

Sir Isaac Brock Public School
  • Public
  • JK - 8
St Paul Catholic School
  • Catholic
  • JK - 8
St Ignatius of Loyola Catholic School
  • Catholic
  • JK - 8
Rickson Ridge Public School
  • Public
  • JK - 8
Westminster Woods Public School
  • Public
  • JK - 8
Ecole Arbour Vista Public School
  • Public
  • JK - 8
St Michael Catholic School
  • Catholic
  • JK - 8
Jean Little Public School
  • Public
  • JK - 8
Bishop Macdonell Catholic Secondary School
  • Catholic
  • 9 - 12
Fred A Hamilton Public School
  • Public
  • JK - 6
School catchments and distances are intended to be used as reference only. To verify enrolment eligibility for a property, contact the school directly.Report Incorrect Info
Listing data is subject to copyright, disclaimer, and additional requirements from the data provider. See our Terms of Use for terms applicable to this listing. Listing data was last updated on 2026-07-20.

