For Sale: 65-286 Cushman Road, St. Catharines, ON - REW
Boost your listing
Listing featured. Your listing will be featured on REW.
View featured placement
$440,000
3 bd • 2 ba • 1000 - 1199 sf • Townhouse

65 - 286 Cushman RoadSt. Catharines, ON, L2M 6Z2

  • 3 Bed
  • 2 Bath
  • 1000 - 1199 Sqft
  • Townhouse

About this home

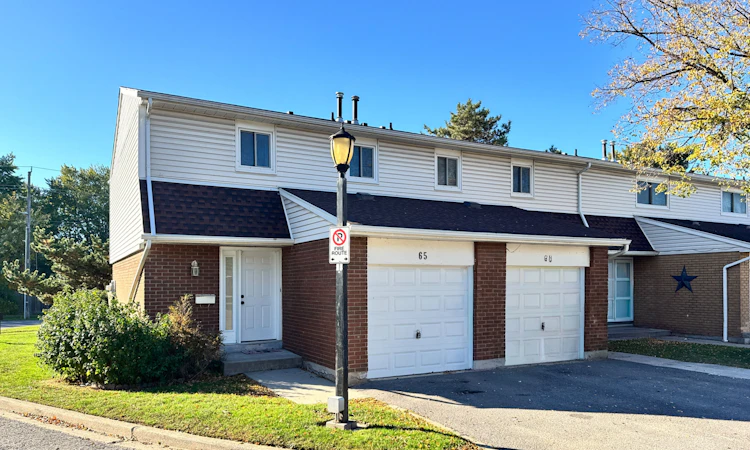
Skip the stress, delays, and unexpected costs of a fixer-upper. Setting a completely new standard for the complex, this beautifully remodelled 2-storey end unit condo townhome is the ultimate turn-key solution for first-time buyers or anyone looking for a clean, uncomplicated fresh start. All the heavy lifting is already done. No projects, no renovations, just pack your bags and move right in. The sun-flooded open-concept main floor features brand new flooring, updated doors, crisp modern paint, and a bright layout illuminated by recessed pot lights. The completely new kitchen is a massive highlight, showcasing stunning white veined quartz countertops and a custom dining buffet with matching quartz for unmatched storage and prep space. Enjoy maximum practicality with a main floor powder room, direct inside access to the garage from the roomy foyer, and a 4pc bathroom upstairs. The living room walks out to a private back patio, while the upper level hosts a large primary suite with a walk-in closet. The lower level offers opportunity for a rec room and an additional bedroom. Located in a family-friendly complex steps from the Welland Canal Parkway trails, Lock 2, playgrounds, and highways. Move right in and experience total peace of mind from day one!
Listed by: Mark Malinowski, Salesperson, Right At Home Realty

Home facts and features

Price details
List Price
Gross Taxes for 2026
$2,545
Strata Maintenance Fees
$420
Home facts
Bedrooms
3
Full Bathrooms
2
Parking Spaces
1
Parking Details
Private
Property Type
Townhouse
Exterior Finish
Aluminum Siding, Brick Veneer
Heating Type
Forced Air, Gas
Cooling
Central Air
Basement Details
Full, Unfinished
Features
In Basement
Amenities
Building Insurance Included, Common Elements Included
Agent details
Primary Agent
Mark Malinowski
Primary Broker
Right At Home Realty
Listing details
Days on REW
1 Day
MLS® Number
X14138860
Source
Toronto Real Estate Board
Is this your listing? Help it to stand out.

Mortgage Calculator

provided by REW Digital Ltd
Estimated Payments
Purchase Price
Mortgage Total
Down Payment
Amortization
25 Years
Interest Rate
3.99%

Connect with our mortgage partner

Frank Mortgage

Frank Mortgage

Canada's No Fee Mortgage Marketplace

Online mortgage broker offering quick and simple access to Canada's top lenders – compare rates and complete your mortgage in a secure online environment

Connect with a mortgage expert

The displayed rates are provided as guidance only, are not guaranteed, or are to be considered an approval of credit. Approval will be based solely on your personal situation. You are encouraged to speak with a Mortgage Professional for the most accurate information and to determine your eligibility.

Property Insights

E I McCulley Public School
  • Public
  • JK - 8
Carleton Public School
  • Public
  • JK - 8
Canadian Martyrs Catholic Elementary School
  • Catholic
  • JK - 8
Prince of Wales Public School
  • Public
  • JK - 8
Lockview Public School
  • Public
  • JK - 8
Laura Secord Secondary School
  • Public
  • 9 - 12
St Alfred Catholic Elementary School
  • Catholic
  • JK - 8
Holy Cross Catholic Secondary School
  • Catholic
  • 9 - 12
Jeanne Sauve Public School
  • Public
  • 1 - 8
Lincoln Centennial Public School
  • Public
  • JK - 8
School catchments and distances are intended to be used as reference only. To verify enrolment eligibility for a property, contact the school directly.Report Incorrect Info
Listing data is subject to copyright, disclaimer, and additional requirements from the data provider. See our Terms of Use for terms applicable to this listing. Listing data was last updated on 2026-11-03.
We use cookies and other technologies for functionality, security, and to provide you with a personalized experience on our online services. By continuing to use our online services, you agree to our Privacy Policy and Terms of Use. For information on how to adjust your privacy settings, visit our Cookie Policy.
Dismiss