For Sale: 649 Metler Road, Pelham, ON - REW
Boost your listing
Listing featured. Your listing will be featured on REW.
View featured placement
$1,119,000
4 bd • 2 ba • 1100 - 1499 sf • House

649 Metler RoadPelham, ON, L0S 1C0

  • 4 Bed
  • 2 Bath
  • 1100 - 1499 Sqft
  • House

About this home

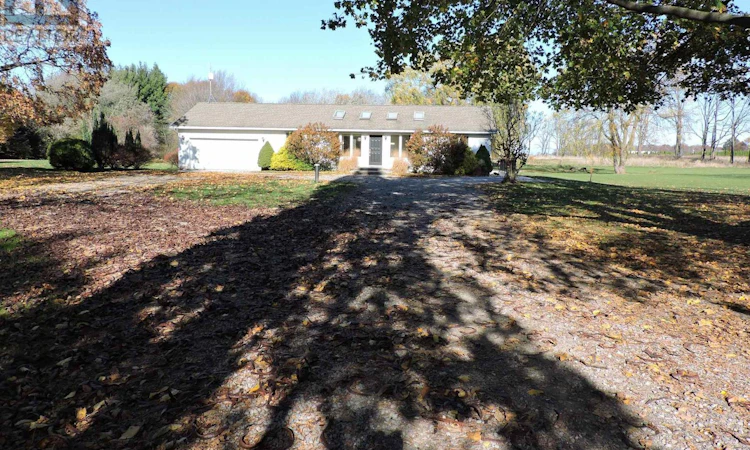
Welcome to the beautiful hamlet of North Pelham. This classic bungalow on 1 ac. land is situated far back from the road, providing a quiet enjoyment. It is filled with natural light while provides functional living space. The renovated home features 4 bedrooms, 2 kitchens, 2 full bathrooms, and a walk-out basement, offering flexibility for growing families, multi-generational living, or potential rental income. The main kitchen is equipped with brand new stainless steel appliances, each having a 5 year warranty. The washer and dryer on the main floor are also brand new. Relax outdoors on the spacious size deck while taking in the rolling acres in the back yard. Large windows and skylights let natural light in all day, while an insulated 2 car garage adds comfort and practicality. The house is carpet free, the basement is waterproofed, and the sump pump has a back up battery for peace of mind. On the long driveway there is plenty of parking space for large family gatherings. The town is located in the heart of Niagara, close to wineries, golf courses, world class restaurants, shopping and all the attractions the Niagara Region can offer. Make your move and discover the beauty of country living in Niagara. (id:63626)
Listed by: Emma Csak, Salesperson, ROYAL LEPAGE NRC REALTY

Home facts and features

Price details
List Price
Gross Taxes for 2025
$6,148
Home facts
Bedrooms
4
Full Bathrooms
2
Parking Spaces
22
Parking Details
Attached Garage, Garage
Property Type
House
Lot Size
118 ft x 383 ft (1.05 acres)
Depth
383.9 feet
Frontage
118.7 feet
Title
Freehold
Style
Bungalow
Exterior Finish
Stucco
Heating Type
Forced air, Natural gas
Cooling
Central air conditioning
Basement Details
Finished, Separate entrance, Walk out, ,
Features
Carpet Free, Irregular lot size, Sump Pump
Appliances
Central Vacuum, Dishwasher, Dryer, Garage door opener remote(s), Microwave, Two Refrigerators, Two Washers, Two stoves, Water Heater
Agent details
Primary Agent
Emma Csak
Primary Broker
ROYAL LEPAGE NRC REALTY
Listing details
Days on REW
4 Days
MLS® Number
X14188296
Source
Canadian Real Estate Association
Board
Niagara Association of REALTORS®
Is this your listing? Help it to stand out.

Mortgage Calculator

provided by REW Digital Ltd
Estimated Payments
Purchase Price
Mortgage Total
Down Payment
Amortization
25 Years
Interest Rate
3.99%

Connect with our mortgage partner

Frank Mortgage

Frank Mortgage

Canada's No Fee Mortgage Marketplace

Online mortgage broker offering quick and simple access to Canada's top lenders – compare rates and complete your mortgage in a secure online environment

Connect with a mortgage expert

The displayed rates are provided as guidance only, are not guaranteed, or are to be considered an approval of credit. Approval will be based solely on your personal situation. You are encouraged to speak with a Mortgage Professional for the most accurate information and to determine your eligibility.

Property Insights

E L Crossley Secondary School
  • Public
  • 9 - 12
E W Farr Memorial Public School
  • Public
  • JK - 3
Pelham Centre Public School
  • Public
  • JK - 8
St Ann Catholic Elementary School
  • Catholic
  • JK - 8
A K Wigg Public School
  • Public
  • JK - 8
Glynn A Green Public School
  • Public
  • JK - 8
St Alexander Catholic Elementary School
  • Catholic
  • JK - 8
School catchments and distances are intended to be used as reference only. To verify enrolment eligibility for a property, contact the school directly.Report Incorrect Info
Listing data is subject to copyright, disclaimer, and additional requirements from the data provider. See our Terms of Use for terms applicable to this listing. Listing data was last updated on 2026-11-20.
We use cookies and other technologies for functionality, security, and to provide you with a personalized experience on our online services. By continuing to use our online services, you agree to our Privacy Policy and Terms of Use. For information on how to adjust your privacy settings, visit our Cookie Policy.
Dismiss