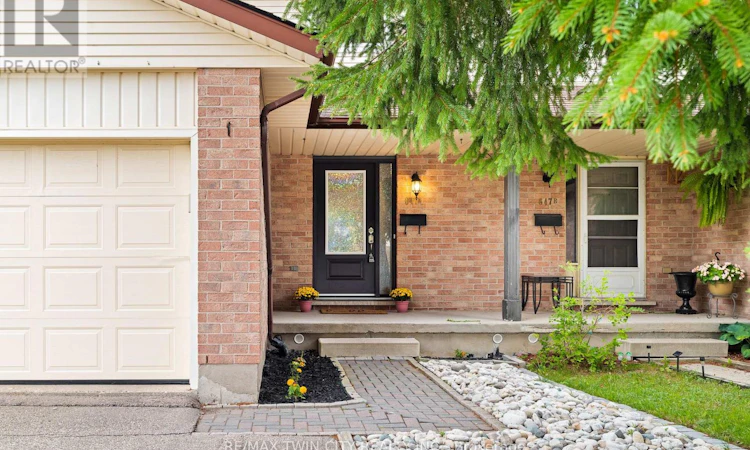
For Sale: 647 Pinerow Crescent, Waterloo, ON - REW
Boost your listing
Listing featured. Your listing will be featured on REW.
View featured placement
$449,900
3 bd 3 ba 1100 - 1499 sf House

647 Pinerow CrescentWaterloo, ON, N2T 2K5

  • 3 Bed
  • 3 Bath
  • 1100 - 1499 Sqft
  • House

About this home

Welcome to 647A Pinerow Crescent! This move-in ready semi in Beechwood West blends comfort, convenience, and thoughtful updates throughout. With fresh paint, carpet-free living, an extended driveway, and a finished basement, it's a home that's ready for you from day one. Add in parks, schools, and major amenities just minutes away, and you've got a lifestyle that's easy to love. Check out our TOP 6 reasons why this home is the right fit for you. #6: BEECHWOOD WEST LOCATION: Set in one of Waterloo's most desirable west-end neighbourhoods, you'll enjoy a quiet residential feel with quick access to The Boardwalk, Costco, Uptown Waterloo, and nearby green space. Everyday essentials, schools, and transit are close, making this a location that truly supports your routine. #5: CARPET-FREE MAIN FLOOR: The bright, open main floor features updated flooring, large windows, and a smart thermostat for comfort and efficiency. The living and dining areas offer great flow, and the main-floor powder room adds convenience for guests and busy mornings. #4: KITCHEN: A functional, inviting kitchen with stainless steel appliances, plenty of cabinetry, and a dinette with walkout to the backyard. Whether you're cooking, hosting, or grabbing a quick breakfast, this space keeps everyone connected. #3: FULLY-FENCED BACKYARD: Enjoy a spacious yard with a deck perfect for BBQs, a shed for extra storage, and lots of room for kids, pets, or gardening. It's a private outdoor space you can truly make your own. #2: UPSTAIRS: Three bedrooms with updated flooring throughout. The primary bedroom offers a walk-in closet and ensuite privilege to the renovated 2020 five-piece bath featuring double sinks and a shower/tub combo-ideal for busy households. #1: FINISHED BASEMENT: A comfortable rec room, an additional 2-piece bathroom, flexible space for work or play, and great storage. It's the perfect bonus level for movie nights, hobbies, or a quiet retreat. (id:63626)
Listed by: Peter Kostecki, Broker, RE/MAX TWIN CITY REALTY INC.

Home facts and features

Price details
List Price
Gross Taxes for 2026
$3,904
Home facts
Bedrooms
3
Full Bathrooms
1
Partial Bathrooms
2
Parking Spaces
3
Parking Details
Attached Garage, Garage
Property Type
House
Lot Size
29 ft x 114 ft (3386 ft²)
Depth
114.8 feet
Frontage
29.6 feet
Title
Freehold
Exterior Finish
Brick, Vinyl siding
Heating Type
Forced air, Natural gas
Cooling
Central air conditioning, Ventilation system
Basement Details
Partial
Features
Smoke Detectors, Sump Pump
Appliances
Dishwasher, Dryer, Freezer, Garage door opener, Garage door opener remote(s), Hood Fan, Oven, Oven - Built-In, Range, Refrigerator, Washer, Water meter, Water softener
Agent details
Primary Agent
Primary Broker
RE/MAX TWIN CITY REALTY INC.
Listing details
Days on REW
1 Day
MLS® Number
X13812158
Source
Canadian Real Estate Association

Is this your listing? Help it to stand out.

Mortgage Calculator

Estimated Payments
Purchase Price
Mortgage Total
Down Payment
Amortization
25 Years
Interest Rate
3.99%

Connect with our mortgage partner

Frank Mortgage

Frank Mortgage

Canada's No Fee Mortgage Marketplace

Online mortgage broker offering quick and simple access to Canada's top lenders – compare rates and complete your mortgage in a secure online environment

Connect with a mortgage expert

The displayed rates are provided as guidance only, are not guaranteed, or are to be considered an approval of credit. Approval will be based solely on your personal situation. You are encouraged to speak with a Mortgage Professional for the most accurate information and to determine your eligibility.

Property Insights

Edna Staebler Public School
  • Public
  • JK - 8
Westvale Public School
  • Public
  • JK - 6
Mary Johnston Public School
  • Public
  • JK - 6
Holy Rosary Catholic Elementary School
  • Catholic
  • JK - 8
Vista Hills Public School
  • Public
  • JK - 8
Centennial (Waterloo) Public School
  • Public
  • 7 - 8
Resurrection Catholic Secondary School
  • Catholic
  • 9 - 12
Laurelwood Public School
  • Public
  • JK - 8
Keatsway Public School
  • Public
  • JK - 6
St Dominic Savio Catholic Elementary School
  • Catholic
  • JK - 8
School catchments and distances are intended to be used as reference only. To verify enrolment eligibility for a property, contact the school directly.Report Incorrect Info
Listing data is subject to copyright, disclaimer, and additional requirements from the data provider. See our Terms of Use for terms applicable to this listing. Listing data was last updated on 2026-09-22.
We use cookies and other technologies for functionality, security, and to provide you with a personalized experience on our online services. By continuing to use our online services, you agree to our Privacy Policy and Terms of Use. For information on how to adjust your privacy settings, visit our Cookie Policy.
Dismiss

