For Sale: 647 Piccadilly Street, London, ON - REW
Boost your listing
Listing featured. Your listing will be featured on REW.
View featured placement
$519,900
2 bd 2 ba 700 - 1099 sf House

647 Piccadilly StreetLondon, ON, N5Y 3H1

Carling
  • 2 Bed
  • 2 Bath
  • 700 - 1099 Sqft
  • House

About this home

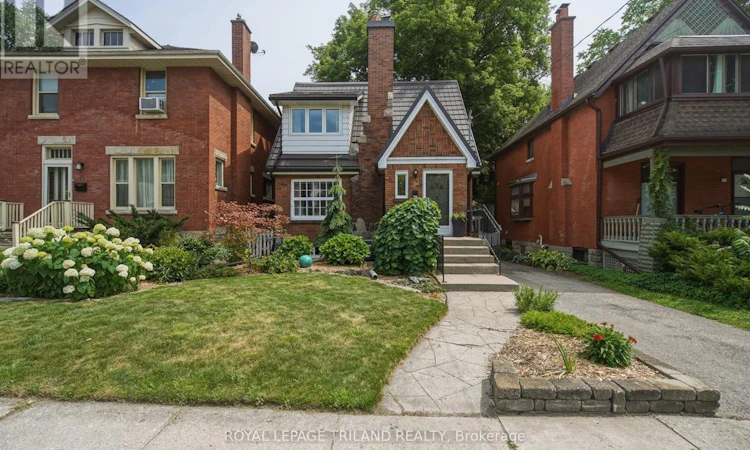
Gorgeous "English Cottage" in Wolseley District (5 doors east of Woodfield). Completed upgraded while retaining Vintage Character with Hardwood, Mouldings, French Doors and Fixtures. Charming Living Room with Stone, Woodburning Fireplace next to Formal Dining Room/ Completely renovated Kitchen (2020 and 2021), Quartz counters, pull out Pantry, White Cabinets, Dishwasher, Induction Stove, Microwave and Fridge. Newer French Door to large Wood Deck (2024), overlooking private, south facing treed and Landscaped Yard and Shed (2019). Finished Lower Level; Family room plus Kitchen (2018), 3 pc Bath (2021). Could be Suite or Studio w/separate entrance. 2 large Bedrooms (Primary with W/in closet). Other Upgrades include all windows (except Living and Dining Rooms); Electric w/breaker, Furnace/AC (2011); Metal Roof (2008); Lower floor has bubble vapor barrier. Plumbing stack done to Kitchen and Bathroom. 6 blocks to Richmond Row Dining and Nightlife. McMahen Park a block away. Absolutely beautiful home in Move-In Condition. (id:63626)
Listed by: JARMO T. STROMBERG, Broker, ROYAL LEPAGE TRILAND REALTY

Home facts and features

Price details
List Price
Gross Taxes for 2025
$3,571
Home facts
Bedrooms
2
Full Bathrooms
2
Parking Spaces
3
Parking Details
No Garage
Property Type
House
Depth
105.3 feet
Frontage
33.1 feet
Title
Freehold
Exterior Finish
Brick
Heating Type
Forced air, Natural gas
Cooling
Central air conditioning
Basement Details
Finished,
Features
Fireplace(s), Flat site
Appliances
Dishwasher, Dryer, Microwave, Refrigerator, Stove, Washer, Window Coverings
Community
Agent details
Primary Agent
Primary Broker
ROYAL LEPAGE TRILAND REALTY
Listing details
Days on REW
1 Day
MLS® Number
X13543934
Source
Canadian Real Estate Association
Board
London and St. Thomas Association of REALTORS®

Is this your listing? Help it to stand out.

Mortgage Calculator

Estimated Payments
Purchase Price
Mortgage Total
Down Payment
Amortization
25 Years
Interest Rate
3.99%

Connect with our mortgage partner

REW Money

REW Money

REW Money

Connect with a mortgage expert

The displayed rates are provided as guidance only, are not guaranteed, or are to be considered an approval of credit. Approval will be based solely on your personal situation. You are encouraged to speak with a Mortgage Professional for the most accurate information and to determine your eligibility.

Property Insights

St Michael School
  • Catholic
  • JK - 8
Knollwood Park Public School
  • Public
  • JK - 8
St Georges Public School
  • Public
  • JK - 8
East Carling Public School
  • Public
  • JK - 8
H B Beal Secondary School
  • Public
  • 9 - 12
London Central Secondary School
  • Public
  • 9 - 12
Ryerson Public School
  • Public
  • JK - 8
Catholic Central High School
  • Catholic
  • 9 - 12
St Mary School
  • Catholic
  • 5 - 8
Blessed Sacrament School
  • Catholic
  • JK - 8
School catchments and distances are intended to be used as reference only. To verify enrolment eligibility for a property, contact the school directly.Report Incorrect Info
Listing data is subject to copyright, disclaimer, and additional requirements from the data provider. See our Terms of Use for terms applicable to this listing. Listing data was last updated on 2026-07-09.

