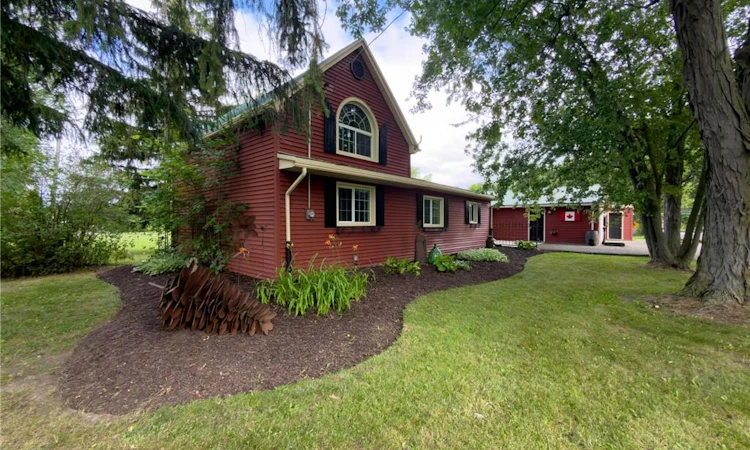
For Sale: 64610 Concession 6 Road, Wainfleet, ON - REW
Boost your listing
Listing featured. Your listing will be featured on REW.
View featured placement
$696,345
5 bd 2 ba 1650 sf House

64610 Concession 6 RoadWainfleet, ON, N1A 2W2

  • 5 Bed
  • 2 Bath
  • 1650 Sqft
  • House

About this home

Welcome to peaceful country living in the heart of Wainfleet! Set on a picturesque 2-acre lot near scenic Chippewa Creek park, this spacious 5-bedroom home offers the perfect blend of rural charm, functional living, and endless outdoor enjoyment. The well-maintained home features five generously sized bedrooms, providing ample space for growing families, multi-generational living, or those needing room for a home office or guests. A bright and practical floor plan offers comfortable principal rooms, abundant natural light, and plenty of storage throughout. The durable metal roof provides lasting value and low-maintenance peace of mind. Step outside to appreciate the property's beautiful natural setting, complete with a private pond, mature trees, and expansive open space. Whether you're relaxing on the property, entertaining family and friends, or enjoying the local wildlife, this is country living at its finest. The 2-acre parcel offers exceptional flexibility with plenty of room for gardens, recreational activities, a future shop or outbuilding, or simply enjoying the privacy and tranquility that only a rural property can provide. Ideally located just minutes from Welland River and within easy driving distance of Lake Erie beaches, local marinas, golf courses, local hospital, and the amenities of Wainfleet, Port Colborne, and Dunnville, this property combines peaceful surroundings with everyday convenience. Whether you're looking to escape the city, accommodate a growing family, or enjoy the lifestyle that only a country property can offer, this exceptional home is sure to impress. Don't miss this rare opportunity to own a spacious country home on a beautiful 2-acre lot in one of Niagara's most desirable rural communities. Book your private showing today and discover everything this outstanding property has to offer!
Listed by: Mike Stewart, Royal LePage NRC Realty Inc.

Home facts and features

Price details
List Price
Gross Taxes for 2026
$5,054
Home facts
Bedrooms
5
Full Bathrooms
1
Partial Bathrooms
1
Parking Spaces
8
Parking Details
Attached Garage, Gravel, Inside Entry
Property Type
House
Lot Size
225 ft x 400 ft (2.07 acres)
Depth
400.0
Frontage
225.0
Heating Type
Fireplace-Wood,Forced Air,Natural Gas
Cooling
Central Air
Basement Details
,Unfinished
Features
Lake/pond, Main Level, Wood Burning
Appliances
Negotiable
Agent details
Primary Agent
Primary Broker
Royal LePage NRC Realty Inc.
Listing details
Days on REW
4 Days
MLS® Number
40850725
Source
Information Technology Systems Ontario
Board
Cornerstone Association of REALTORS®
Is this your listing? Help it to stand out.

Mortgage Calculator

Estimated Payments
Purchase Price
Mortgage Total
Down Payment
Amortization
25 Years
Interest Rate
3.99%

Connect with our mortgage partner

REW Money

REW Money

REW Money

Connect with a mortgage expert

The displayed rates are provided as guidance only, are not guaranteed, or are to be considered an approval of credit. Approval will be based solely on your personal situation. You are encouraged to speak with a Mortgage Professional for the most accurate information and to determine your eligibility.

Property Insights

École Communautaire Ernest-Lang
  • n/a
  • K - 8
  • In Catchment
Saint Mary's Academy
  • n/a
  • K - 12
  • In Catchment
École Saint-Jacques
  • n/a
  • K - 8
  • In Catchment
Carrefour De La Jeunesse
  • n/a
  • K - 8
  • In Catchment
Cité Des Jeunes
  • n/a
  • 9 - 12
  • In Catchment
École Notre-Dame
  • n/a
  • K - 8
  • In Catchment
Cité Des Jeunes A.-M.-Sormany
  • n/a
  • 9 - 12
  • In Catchment
Milltown Elementary School
  • n/a
  • K - 5
  • In Catchment
St. Stephen Middle School
  • n/a
  • 6 - 8
  • In Catchment
St. Stephen Elementary School
  • n/a
  • K - 5
  • In Catchment
School catchments and distances are intended to be used as reference only. To verify enrolment eligibility for a property, contact the school directly.Report Incorrect Info
Listing data is subject to copyright, disclaimer, and additional requirements from the data provider. See our Terms of Use for terms applicable to this listing. Listing data was last updated on 2026-07-27.

