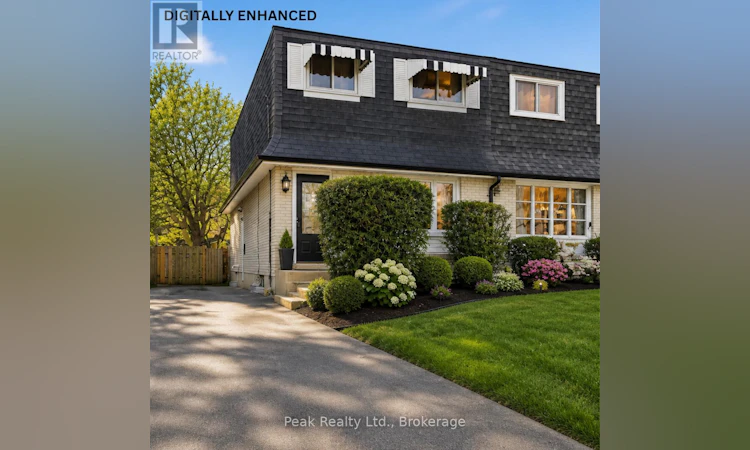
For Sale: 644 Perry Crescent, Oshawa, ON - REW
Boost your listing
Listing featured. Your listing will be featured on REW.
View featured placement
$575,000
3 bd 2 ba 1100 - 1499 sf House

644 Perry CrescentOshawa, ON, L1J 2E3

Vanier
  • 3 Bed
  • 2 Bath
  • 1100 - 1499 Sqft
  • House

About this home

644 Perry Crescent, Oshawa. Welcome to this 3-bedroom, 2-bathroom 2-storey semi-detached home on a quiet crescent in central Oshawa. Offering excellent potential for first-time buyers, renovators, or investors, this fixer-upper is a fantastic opportunity to build equity in a prime neighbourhood. The main floor features an eat-in kitchen and living spaces, and a powder room, while the upper level provides three spacious bedrooms and a full bathroom. A convenient separate side entrance grants direct access to the basement, making it ideal for future finishing, an in-law suite, or additional income potential. The home also has newer windows throughout, which will help with heating and cooling costs. Outside, the property boasts parking for up to 4 cars and a spacious backyard - perfect for outdoor living, gardening, or family activities. What makes this home truly stand out is its exceptional location. You're just minutes from the Oshawa Centre, with its vast shopping, dining, and entertainment options. Families will appreciate the close proximity to highly rated local schools and beautiful parks. Commuters benefit from quick access to Highway 401, Highway 412, and the Oshawa GO Station for seamless travel to Toronto and the GTA. This solid semi-detached home is a blank canvas waiting for your personal touch. Bring your vision and transform it into a modern family home in one of Oshawa's most convenient and desirable pockets. Don't miss this rare chance to own in a family-friendly community with strong growth potential! (id:63626)
Listed by: John Radtke, Salesperson, PEAK REALTY LTD.

Home facts and features

Price details
List Price
Gross Taxes for 2026
$4,040
Home facts
Bedrooms
3
Full Bathrooms
1
Partial Bathrooms
1
Parking Spaces
4
Parking Details
No Garage
Property Type
House
Depth
120.2 feet
Frontage
27.6 feet
Title
Freehold
Exterior Finish
Brick Veneer
Heating Type
Forced air, Natural gas
Basement Details
Partial, Separate entrance,
Features
Flat site
Appliances
Dryer, Stove, Two Refrigerators, Window Coverings
Community
Agent details
Primary Agent
John Radtke
Primary Broker
PEAK REALTY LTD.
Secondary Agent
Rachel Shewan
Secondary Broker
PEAK REALTY LTD.
Listing details
Days on REW
24 Days
Property Views
18
MLS® Number
E13496124
Source
Canadian Real Estate Association

Is this your listing? Help it to stand out.

Mortgage Calculator

Estimated Payments
Purchase Price
Mortgage Total
Down Payment
Amortization
25 Years
Interest Rate
3.99%

Connect with our mortgage partner

REW Money

REW Money

REW Money

Connect with a mortgage expert

The displayed rates are provided as guidance only, are not guaranteed, or are to be considered an approval of credit. Approval will be based solely on your personal situation. You are encouraged to speak with a Mortgage Professional for the most accurate information and to determine your eligibility.

Property Insights

Waverly Public School
  • Public
  • JK - 8
St Thomas Aquinas Catholic School
  • Catholic
  • JK - 8
College Hill Public School
  • Public
  • JK - 8
ÉÉC Corpus-Christi
  • Catholic
  • JK - 6
Ummati School
  • Private
  • JK - 8
É Élém Antonine Maillet
  • Public
  • JK - 6
Woodcrest Public School
  • Public
  • JK - 8
St Christopher Catholic School
  • Catholic
  • JK - 8
Stephen G Saywell Public School
  • Public
  • JK - 8
Village Union Public School
  • Public
  • JK - 8
School catchments and distances are intended to be used as reference only. To verify enrolment eligibility for a property, contact the school directly.Report Incorrect Info
Listing data is subject to copyright, disclaimer, and additional requirements from the data provider. See our Terms of Use for terms applicable to this listing. Listing data was last updated on 2026-07-19.

