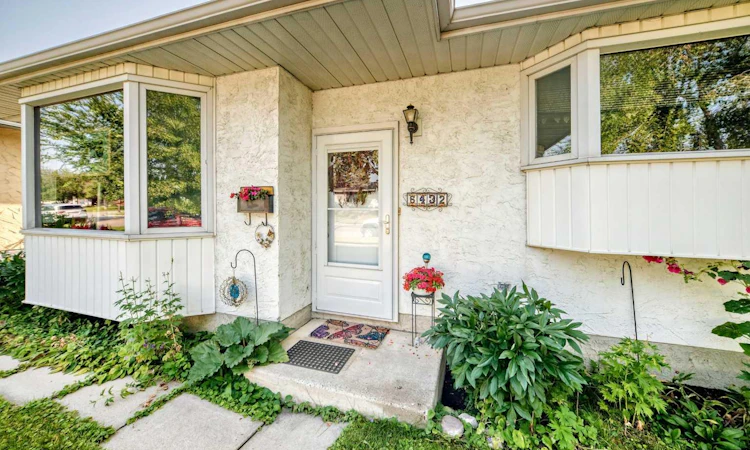
For Sale: 6432 Rundlehorn Drive NE, Calgary, AB - REW
Boost your listing
Listing featured. Your listing will be featured on REW.
View featured placement
$499,900
4 bd • 2 ba • 1177 sf • House

6432 Ne Rundlehorn DriveCalgary, AB, T1Y 2B8

Pineridge
  • 4 Bed
  • 2 Bath
  • 1177 Sqft
  • House

About this home

YOUR WONDERFUL FAMILY HOME awaits you here in the sought after community of Pineridge. This 3 bedroom , 1 1/2 bathroom bungalow boasts traditional main floor layout with easy to clean Heartland plank and ceramic tile flooring throughout. The large bright living room , C/W bay window and a brick faced wood burning fire place, the dining area, the kitchen with loads of cupboard and counter space, breakfast nook and gleaming stainless steel appliances, the sunny primary bedroom with a big closet and 2 pce ensuite, 2 other good sized bedrooms and updated 4 pce bathroom fill out the main floor. The lower level boasts a large family room c/w a second brick faced fireplace and dry bar, a big, partly developed 4th bedroom, a spacious laundry room and 2 storage rooms (could be developed into a bathroom and a 2nd kitchen). A sump pump was installed several years ago as a precautionary measure, but never been needed. Check out the oversized double garage c/w its own electrical panel and RV electrical outlet out side to service the RV parking pad. Leading to the garage is a beautiful stamped concrete patio for morning coffee or outdoor bar-b-q in your lovely back yard. You will be close to lots of shopping, 2 recreation centers (arenas, gymnasiums and library), all schools, walking and biking trails and lots more. Very close (a couple of minutes) to Stoney Trail and the Trans Canada Highway - fast to anywhere in Calgary as well as getting out of town. All this for under $500,000 - don't wait .
Listed by: Graham Brockway, First Place Realty

Home facts and features

Price details
List Price
Home facts
Bedrooms
4
Full Bathrooms
1
Partial Bathrooms
1
Parking Spaces
5
Property Type
House
Lot Size
5500 ft²
Frontage
49.87 sqft
Year Built
Built in 1974 (52 yrs old)
Style
Bungalow
Exterior Finish
Stucco
Heating Type
Central, High Efficiency
Basement Details
Full
Features
Ceiling Fan(s), Dry Bar, In Basement, Laminate Counters, No Smoking Home, Park, Patio, Playground, Schools Nearby, Shopping Nearby, Sidewalks, Street Lights, Sump Pump(s), Vinyl Windows, Walking/bike Paths
Appliances
Dishwasher, Dryer, Freezer, Garage Control(s), Stove
Community
Agent details
Primary Agent
Primary Broker
First Place Realty
Listing details
Days on REW
5 Days
Property Views
26
MLS® Number
A2358258
Source
Pillar 9
Board
Calgary Real Estate Board
Is this your listing? Help it to stand out.

Mortgage Calculator

provided by REW Digital Ltd
Estimated Payments
Purchase Price
Mortgage Total
Down Payment
Amortization
25 Years
Interest Rate
3.99%

Connect with our mortgage partner

Farzad Behzadi

Farzad Behzadi

RTC Mortgage - Farzad Behzadi

Mortgage advice tailored to your goals. From purchases to renewals and refinances, I simplify the process and find the right fit. English, Persian, Cantonese & Mandarin.

Connect with a mortgage expert

The displayed rates are provided as guidance only, are not guaranteed, or are to be considered an approval of credit. Approval will be based solely on your personal situation. You are encouraged to speak with a Mortgage Professional for the most accurate information and to determine your eligibility.

Property Insights

Douglas Harkness School
  • n/a
  • -
  • In Catchment
St. Patrick School
  • n/a
  • -
  • In Catchment
Pineridge School
  • n/a
  • -
  • In Catchment
Clarence Sansom School
  • n/a
  • -
  • In Catchment
Monterey Park School
  • n/a
  • -
  • In Catchment
Cappy Smart School
  • n/a
  • -
  • In Catchment
Lester B. Pearson High School
  • n/a
  • -
  • In Catchment
St. Rose Of Lima Junior High School
  • n/a
  • -
  • In Catchment
St. Kateri Tekakwitha School
  • n/a
  • -
  • In Catchment
Dr. Gladys McKelvie Egbert School
  • n/a
  • -
  • In Catchment
School catchments and distances are intended to be used as reference only. To verify enrolment eligibility for a property, contact the school directly.Report Incorrect Info
Listing data is subject to copyright, disclaimer, and additional requirements from the data provider. See our Terms of Use for terms applicable to this listing. Listing data was last updated on 2026-11-17.
We use cookies and other technologies for functionality, security, and to provide you with a personalized experience on our online services. By continuing to use our online services, you agree to our Privacy Policy and Terms of Use. For information on how to adjust your privacy settings, visit our Cookie Policy.
Dismiss