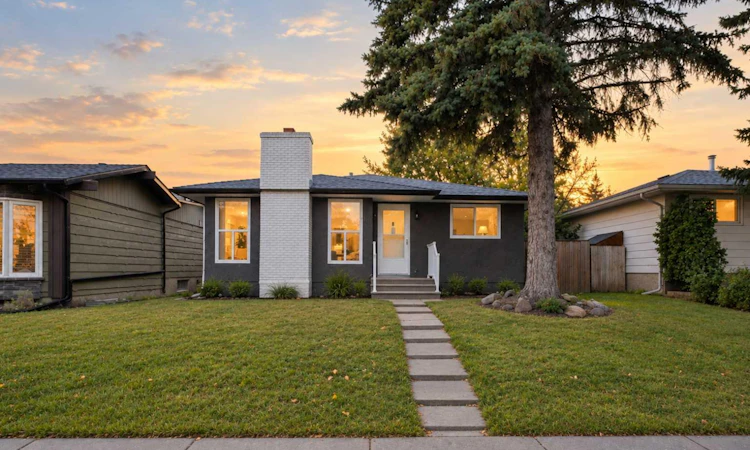
For Sale: 6415 Rundlehorn Drive NE, Calgary, AB - REW
Boost your listing
Listing featured. Your listing will be featured on REW.
View featured placement
$539,000
5 bd 2 ba 1035 sf House

6415 Rundlehorn Drive NECalgary, AB, T1Y 2B7

Pineridge
  • 5 Bed
  • 2 Bath
  • 1035 Sqft
  • House

About this home

Welcome to this beautifully updated home, fully renovated from top to bottom with a soft, neutral palette that suits any style of decor. The main floor offers a bright and inviting living room featuring a stunning feature wall and floor to ceiling windows dressed with sleek roller shades. The living room flows seamlessly into an open concept dining area and kitchen, perfect for entertaining or everyday family life. The kitchen is complete with stainless steel appliances, stone countertops, a designer range hood, and sleek white cabinetry. The primary bedroom is complete with sliding glass doors that open onto a charming Juliet balcony. Two additional bedrooms and a well appointed 4 piece bathroom complete this level. The basement adds incredible versatility to this home, offering 2 more bedrooms and a 3 piece bathroom, plus a spacious living area provides extra room to relax, while a second kitchen, complete with fridge, stove, and range hood, adds convenience and flexibility. A utility room with shared laundry rounds out this level. Outside, this property offers fantastic added value with an oversized double detached garage, along with a parking pad accessible from the back alley, providing plenty of space for vehicles, storage, or even a workshop. Enjoy close proximity to Village Square Leisure Centre, along with walking distance access to Clarence Sansom School, Lester B. Pearson School, and St. Rose of Lima School. Commuters will love the quick and easy drive to Stoney Trail, making travel throughout the city a breeze. Some photos have been virtually staged, all measurements should be independently verified.
Listed by: Jenna Nguyen, RE/MAX First

Home facts and features

Price details
List Price
Home facts
Bedrooms
5
Full Bathrooms
2
Parking Spaces
2
Property Type
House
Lot Size
5228 ft²
Frontage
46.13 ft
Year Built
Built in 1975 (51 yrs old)
Style
Bungalow
Heating Type
Forced Air,Natural Gas
Basement Details
Full
Features
Back Lane, Back Yard, Closet Organizers, In Basement, Park, Rectangular Lot, Schools Nearby, Sidewalks, Stone Counters, Street Lights, Walking/bike Paths
Amenities
Playground, Shopping Nearby
Appliances
Built-in Refrigerator, Dishwasher, Dryer, Range Hood, Stove, Washer
Community
Agent details
Primary Agent
Primary Broker
RE/MAX First
Listing details
Days on REW
1 Day
MLS® Number
A2343512
Source
Pillar 9
Board
Calgary Real Estate Board
Is this your listing? Help it to stand out.

Mortgage Calculator

Estimated Payments
Purchase Price
Mortgage Total
Down Payment
Amortization
25 Years
Interest Rate
3.99%

Connect with our mortgage partner

Aamir Khalique

Aamir Khalique

Dominion Lending

Found a home you love? Let's get you pre-approved and mortgage-ready so you can shop with confidence and make stronger offers.

Connect with a mortgage expert

The displayed rates are provided as guidance only, are not guaranteed, or are to be considered an approval of credit. Approval will be based solely on your personal situation. You are encouraged to speak with a Mortgage Professional for the most accurate information and to determine your eligibility.

Property Insights

Douglas Harkness School
  • n/a
  • -
  • In Catchment
St. Patrick School
  • n/a
  • -
  • In Catchment
Pineridge School
  • n/a
  • -
  • In Catchment
Clarence Sansom School
  • n/a
  • -
  • In Catchment
Monterey Park School
  • n/a
  • -
  • In Catchment
Cappy Smart School
  • n/a
  • -
  • In Catchment
Lester B. Pearson High School
  • n/a
  • -
  • In Catchment
St. Rose Of Lima Junior High School
  • n/a
  • -
  • In Catchment
St. Kateri Tekakwitha School
  • n/a
  • -
  • In Catchment
Dr. Gladys McKelvie Egbert School
  • n/a
  • -
  • In Catchment
School catchments and distances are intended to be used as reference only. To verify enrolment eligibility for a property, contact the school directly.Report Incorrect Info
Listing data is subject to copyright, disclaimer, and additional requirements from the data provider. See our Terms of Use for terms applicable to this listing. Listing data was last updated on 2026-09-09.
We use cookies and other technologies for functionality, security, and to provide you with a personalized experience on our online services. By continuing to use our online services, you agree to our Privacy Policy and Terms of Use. For information on how to adjust your privacy settings, visit our Cookie Policy.
Dismiss

