For Sale: 641 Enright Road, Tyendinaga, ON - REW
Boost your listing
Listing featured. Your listing will be featured on REW.
View featured placement
$859,900
3 bd 3 ba 2000 - 2499 sf House

641 Enright RoadTyendinaga, ON, K0K 3A0

  • 3 Bed
  • 3 Bath
  • 2000 - 2499 Sqft
  • House

About this home

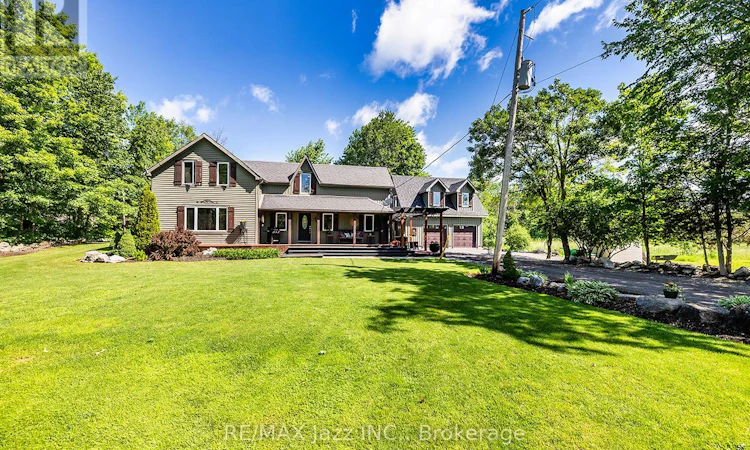
Welcome to 641 Enright Road, a private country retreat set on over 17 acres of usable land, offering exceptional versatility, impressive outbuildings, and a spacious 2,029 sq. ft. home designed for flexible rural living. Surrounded by mature trees and open space, this remarkable property blends comfort, privacy, and endless possibilities. Inside, you'll find a bright and inviting layout featuring 3 bedrooms, 3 full bathrooms, and a versatile main floor den that can easily serve as a fourth bedroom, home office, playroom, or additional family room. The functional kitchen offers a centre island, ample cabinetry, and flows seamlessly into the dining and living areas, where large windows showcase picturesque views of the surrounding countryside. Step outside to the rear deck and enjoy peaceful mornings, outdoor entertaining, or simply take in the tranquil setting. Upstairs, the spacious primary suite offers a walk-in closet and private ensuite, creating the perfect retreat at the end of the day. Adding exceptional value is the impressive 1,056 sq. ft. triple-car detached garage with a fully self-contained living space above. Complete with a kitchen, full bathroom, sleeping area, and private deck, this space is ideal for extended family, guests, a home-based business, recreational use, or potential income opportunities. The expansive property provides abundant space for hobby farming, horses, livestock, equipment storage, workshops, recreational vehicles, or simply enjoying the freedom that comes with country living. Whether you're searching for a private family estate, a hobby farm, a multi-generational living opportunity, or a property with outstanding flexibility and future potential, 641 Enright Road delivers a rare combination of space, functionality, and rural charm. Experience the freedom to live, work, play, and create your own vision in this exceptional country property. (id:63626)
Listed by: Emilio Sanchez Coronado, Salesperson, RE/MAX Jazz INC.

Home facts and features

Price details
List Price
Gross Taxes for 2026
$3,741
Home facts
Bedrooms
3
Full Bathrooms
3
Parking Spaces
13
Parking Details
Detached Garage, Garage
Property Type
House
Depth
746.5 feet
Frontage
450.0 feet
Title
Freehold
Exterior Finish
Vinyl siding
Heating Type
Forced air, Propane
Cooling
Central air conditioning
Basement Details
Crawl space
Features
Conservation/green belt, Fireplace(s), Flat site, In-Law Suite, Irregular lot size, Level, Lighting, Wooded area
Appliances
Dishwasher, Garage door opener remote(s), Hood Fan, Microwave, Two Refrigerators, Two stoves, Water Treatment, Water purifier
Agent details
Primary Agent
Primary Broker
RE/MAX Jazz INC.
Listing details
Days on REW
30 Days
MLS® Number
X13471206
Source
Canadian Real Estate Association

Is this your listing? Help it to stand out.

Mortgage Calculator

Estimated Payments
Purchase Price
Mortgage Total
Down Payment
Amortization
25 Years
Interest Rate
3.99%

Connect with our mortgage partner

REW Money

REW Money

REW Money

Connect with a mortgage expert

The displayed rates are provided as guidance only, are not guaranteed, or are to be considered an approval of credit. Approval will be based solely on your personal situation. You are encouraged to speak with a Mortgage Professional for the most accurate information and to determine your eligibility.

Property Insights

St Mary Catholic School
  • Catholic
  • JK - 8
School catchments and distances are intended to be used as reference only. To verify enrolment eligibility for a property, contact the school directly.Report Incorrect Info
Listing data is subject to copyright, disclaimer, and additional requirements from the data provider. See our Terms of Use for terms applicable to this listing. Listing data was last updated on 2026-07-19.

