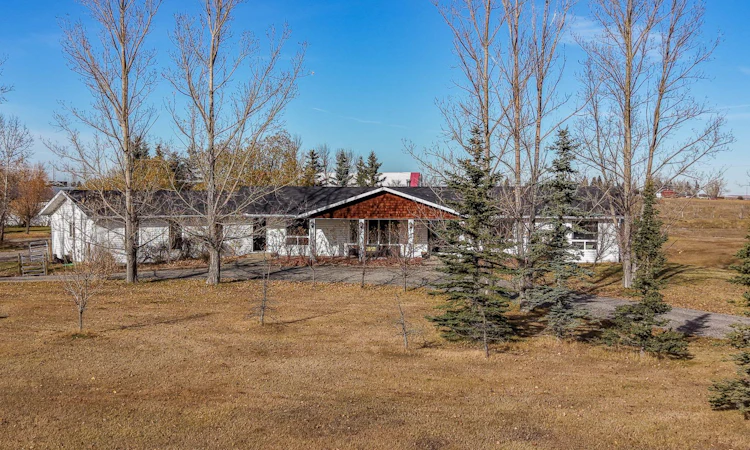
For Sale: 64048 426 Avenue E, Foothills County, AB - REW
Boost your listing
Listing featured. Your listing will be featured on REW.
View featured placement
$1,325,000
4 bd • 3 ba • 2452 sf • House

64048 E 426th AvenueFoothills County, AB, T1V 1P3

  • 4 Bed
  • 3 Bath
  • 2452 Sqft
  • House

About this home

Tucked away on a quiet paved road just minutes from Okotoks and High River, this 7.35-acre property is the kind of place you’ve been searching for. Mature trees, perennial gardens and a dugout/pond create a park-like setting with gorgeous views in every direction. It’s private and peaceful, yet close enough that town never feels far away. Inside, the ranch-style bungalow offers over 2,400 sq. ft. on the main floor. A spacious tiled entry leads into the great room, where a brick wood-burning fireplace sets a cozy tone for winter evenings. The formal living and dining rooms open up with oak hardwood and plenty of windows, giving you a bright, welcoming space for hosting family and friends. The kitchen is just as ready for a crowd, with both a gas stove and a ceramic-top electric stove plus a dishwasher. Down the hall, four bedrooms with newer LVP flooring include a primary suite with its own ensuite and walk-in closet. The unfinished basement gives you room to grow, ready to finish however suits your family. The current owners have taken care of the big things. The roof and main septic line were replaced in 2020, followed by a new back deck in 2023 and a new well pump in 2025. Low-E windows and high-efficiency furnaces round it all out. Water is connected to High River municipal or you can use the current well. Hydrants are placed all over the property, with lines buried 8' deep so they won’t freeze, giving you easy access to water year-round. And when it comes to space for everything else, you’re well covered with a triple heated attached garage, a 26x80 shop and a 40x80 coverall building, giving you plenty of room for equipment and toys. It’s a rare mix of country living and convenience that you won’t want to miss.
Listed by: Paris Mitchell, CIR Realty

Home facts and features

Price details
List Price
Home facts
Bedrooms
4
Full Bathrooms
2
Partial Bathrooms
1
Property Type
House
Lot Size
7.35 acres
Year Built
Built in 1980 (46 yrs old)
Style
Acreage with Residence,Bungalow
Exterior Finish
Vinyl Siding, Wood Frame
Heating Type
Forced Air
Basement Details
Full
Features
Deck, Front Porch, Laundry Room, Main Level, No Smoking Home
Appliances
Dishwasher, Dryer, Refrigerator, Stove, Washer
Agent details
Primary Agent
Primary Broker
CIR Realty
Listing details
Days on REW
1 Day
MLS® Number
A2356911
Source
Pillar 9
Board
Calgary Real Estate Board
Is this your listing? Help it to stand out.

Mortgage Calculator

provided by REW Digital Ltd
Estimated Payments
Purchase Price
Mortgage Total
Down Payment
Amortization
25 Years
Interest Rate
3.99%

Connect with our mortgage partner

Glenn Jorgensen

Glenn Jorgensen

EBS Modern Mortgage Group

No Fees, Great Rates - 15 minutes with us, could save you thousands.

Connect with a mortgage expert

The displayed rates are provided as guidance only, are not guaranteed, or are to be considered an approval of credit. Approval will be based solely on your personal situation. You are encouraged to speak with a Mortgage Professional for the most accurate information and to determine your eligibility.

Property Insights

Okotoks Home Schooling
  • n/a
  • -
The Centre For Learning@home
  • n/a
  • -
St. Mary's School
  • n/a
  • -
St. John Paul II Collegiate
  • n/a
  • -
Westmount School
  • n/a
  • -
Foothills Composite High School
  • n/a
  • -
Alberta High School Of Fine Arts
  • n/a
  • -
Hub Okotoks
  • n/a
  • -
School catchments and distances are intended to be used as reference only. To verify enrolment eligibility for a property, contact the school directly.Report Incorrect Info
Listing data is subject to copyright, disclaimer, and additional requirements from the data provider. See our Terms of Use for terms applicable to this listing. Listing data was last updated on 2026-11-05.
We use cookies and other technologies for functionality, security, and to provide you with a personalized experience on our online services. By continuing to use our online services, you agree to our Privacy Policy and Terms of Use. For information on how to adjust your privacy settings, visit our Cookie Policy.
Dismiss