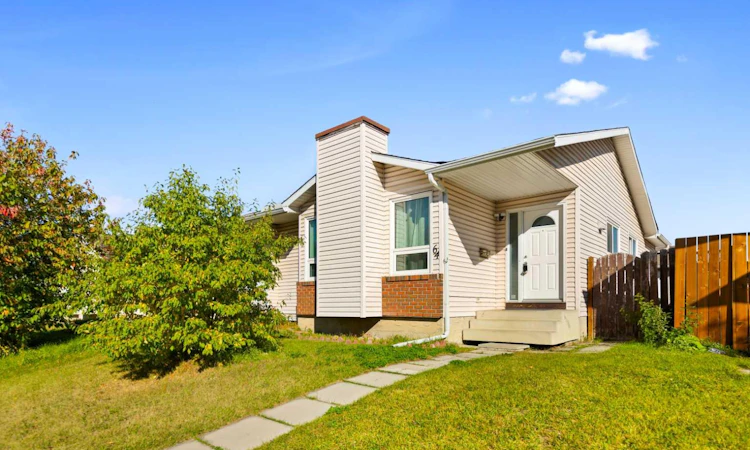
For Sale: 64 Whitworth Way NE, Calgary, AB - REW
Boost your listing
Listing featured. Your listing will be featured on REW.
View featured placement
$374,999
3 bd 2 ba 871 sf Duplex

64 Whitworth Way NECalgary, AB, T1Y 6A8

Whitehorn
  • 3 Bed
  • 2 Bath
  • 871 Sqft
  • Duplex

About this home

LEAST EXPENSIVE SEMI DETACHED (HALF DUPLEX) BUNGALOW IN ENTIRE WHITEHORN- NO CONDO FEE-4 BEDROOMS IN TOAL - 2 FULL BATHROOMS -DOUBLE CAR GARAGE DETACHED- FULLY FINISHED BASEMENT- AIR CONDITIONING- RENOVATED-GREAT LOCATION. For the Past 26 years sellers have upgraded/renovated the followings- ROOF 2012- FURNACE 2016-AIR CONDITION 2016- WINDOWS 2020- KITCHEN 2020- CARPET 2020- FLOORING 2026- Welcome to 64 Whitworth Way NE. A perfect home in a prestigious community of Whitehorn NE Calgary. This beautiful home sits on a quiet street and is extremely cared for the past 26 years by the current owners. This home is fairly RENOVATED and is ready to move in. House offers 3 BEDROOMS upstairs with one full bathroom, great living area and dining area with RENOVATED complete kitchen, floorings and light fixtures, granite countertops, Stainless steel appliances. The house comes with AIR CONDITION that's perfect for Calgary's hot summer days. Basement is FULLY FINISHED and has a 3 pcs bathroom and a decent size room (den) and a huge living area with laundry in the mechanical room. Fully Fenced backyard with a DOUBLE CAR GARAGE (DETACHED) makes this home ideal for any first time buyers or investors. House shows extremely well. Call now to view this home. "Open house for public" information/ details coming soon.
Listed by: Sunny Khanna, Diamond Realty & Associates Ltd

Home facts and features

Price details
List Price
Home facts
Bedrooms
3
Full Bathrooms
2
Parking Spaces
2
Property Type
Duplex
Lot Size
2614 ft²
Frontage
7.90 ft
Year Built
Built in 1982 (44 yrs old)
Style
Attached-Side by Side,Bungalow
Heating Type
Forced Air
Cooling
Central Air,Full
Basement Details
Full
Features
Back Lane, In Basement, Low Maintenance Landscape, No Animal Home, No Smoking Home, Rectangular Lot, Schools Nearby, Sidewalks, Street Lights
Amenities
Playground, Storage
Appliances
Central Air Conditioner, Garage Control(s), Range Hood, Refrigerator, Stove, Washer/Dryer, Window Coverings
Community
Agent details
Primary Agent
Primary Broker
Diamond Realty & Associates Ltd
Listing details
Days on REW
1 Day
MLS® Number
A2346834
Source
Pillar 9
Board
Calgary Real Estate Board
Is this your listing? Help it to stand out.

Mortgage Calculator

Estimated Payments
Purchase Price
Mortgage Total
Down Payment
Amortization
25 Years
Interest Rate
3.99%

Connect with our mortgage partner

Aamir Khalique

Aamir Khalique

Dominion Lending

Found a home you love? Let's get you pre-approved and mortgage-ready so you can shop with confidence and make stronger offers.

Connect with a mortgage expert

The displayed rates are provided as guidance only, are not guaranteed, or are to be considered an approval of credit. Approval will be based solely on your personal situation. You are encouraged to speak with a Mortgage Professional for the most accurate information and to determine your eligibility.

Property Insights

Mountain View Academy
  • n/a
  • -
  • In Catchment
St. Wilfrid Elementary School
  • n/a
  • -
  • In Catchment
Annie Gale School
  • n/a
  • -
  • In Catchment
Colonel J. Fred Scott School
  • n/a
  • -
  • In Catchment
Chief Justice Milvain School
  • n/a
  • -
  • In Catchment
Filipino Language And Cultural School Of Calgary
  • n/a
  • -
  • In Catchment
Calgary Islamic School (Akram Jomaa Campus)
  • n/a
  • -
  • In Catchment
O.S. Geiger School
  • n/a
  • -
  • In Catchment
Guy Weadick School
  • n/a
  • -
  • In Catchment
Aurora Learning Foundation
  • n/a
  • -
  • In Catchment
School catchments and distances are intended to be used as reference only. To verify enrolment eligibility for a property, contact the school directly.Report Incorrect Info
Listing data is subject to copyright, disclaimer, and additional requirements from the data provider. See our Terms of Use for terms applicable to this listing. Listing data was last updated on 2026-09-22.
We use cookies and other technologies for functionality, security, and to provide you with a personalized experience on our online services. By continuing to use our online services, you agree to our Privacy Policy and Terms of Use. For information on how to adjust your privacy settings, visit our Cookie Policy.
Dismiss

