For Sale: 64 White Pelican Way, Vulcan, AB - REW
Boost your listing
Listing featured. Your listing will be featured on REW.
View featured placement
$669,000
5 bd 3 ba 1464 sf House

64 White Pelican WayVulcan, AB, T1R 0X5

  • 5 Bed
  • 3 Bath
  • 1464 Sqft
  • House

About this home

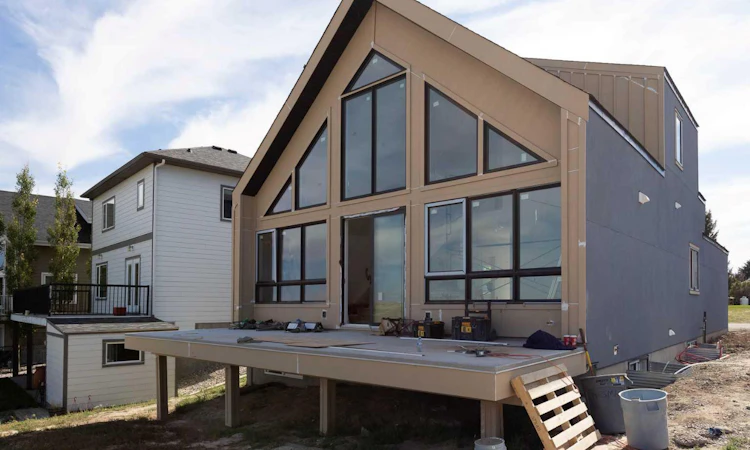
Have a look at this rare lifestyle opportunity at Lake McGregor Resort! Situated on one of only two remaining lakeview lots at McGregor Lake Resort. This striking A-frame home perfectly blends modern comfort with year-round resort living. Designed with an airy, open-concept floor plan, wall-to-wall windows flood the home with natural light while framing direct, unobstructed views of the water. The main floor features a seamless flow between the family room and kitchen which make it ideal for everyday family life and entertaining. Two spacious main-floor bedrooms and a full central bathroom offer maximum convenience. The upper level is dedicated to a serene primary suite, complete with a walk-in closet and a private ensuite bathroom featuring a large, oversized shower. Laundry is also conveniently located upstairs. The fully developed basement is built for entertaining and features an expansive rec room complete with a wet bar, offering the ultimate setup for hosting game nights or family gatherings. Also downstairs are two more large bedrooms and a full bathroom for guests or extended family. This home will be completed with landscaping, allowing you to start enjoying your outdoor space immediately. Living at Lake McGregor Resort means access to four-season recreation facilities designed for year-round fun such as an indoor pool, outdoor pool, sauna and hot tub. There is also a large rec room designed for hosting large crowds, a teen room, and a games lounge complete with a pool table. Don't miss the chance to own one of the last remaining lakeview properties in this premier community!
Listed by: Matthew Shakotko, eXp Realty of Canada

Home facts and features

Price details
List Price
Home facts
Bedrooms
5
Full Bathrooms
3
Parking Spaces
1
Property Type
House
Lot Size
4356 ft²
Frontage
34.42 ft
Year Built
Built in 2026 (0 yrs old)
Style
A-Frame
Heating Type
Forced Air
Cooling
Rough-In
Pool
Indoor Pool, Outdoor Pool, Pool
Basement Details
Full
Features
Double Vanity, Fishing, High Ceilings, Kitchen Island, Lake, Open Floorplan, Upper Level, Views, Walk-in Closet(s), Wet Bar
Amenities
Beach Access, Clubhouse, Recreation Facilities, Sauna, Spa/hot Tub
Appliances
Dishwasher, Refrigerator, Stove(s), Washer/Dryer
Agent details
Primary Agent
Primary Broker
eXp Realty of Canada
Secondary Agent
Secondary Broker
eXp Realty of Canada
Listing details
Days on REW
1 Day
MLS® Number
A2345305
Source
Pillar 9
Board
Calgary Real Estate Board
Is this your listing? Help it to stand out.

Mortgage Calculator

Estimated Payments
Purchase Price
Mortgage Total
Down Payment
Amortization
25 Years
Interest Rate
3.99%

Connect with our mortgage partner

Aamir Khalique

Aamir Khalique

Dominion Lending

Found a home you love? Let's get you pre-approved and mortgage-ready so you can shop with confidence and make stronger offers.

Connect with a mortgage expert

The displayed rates are provided as guidance only, are not guaranteed, or are to be considered an approval of credit. Approval will be based solely on your personal situation. You are encouraged to speak with a Mortgage Professional for the most accurate information and to determine your eligibility.

Property Insights

St. Teresa Of Calcutta School
  • n/a
  • -
  • In Catchment
Lethbridge Christian School
  • n/a
  • -
  • In Catchment
Park Meadows School
  • n/a
  • -
  • In Catchment
Winston Churchill High School
  • n/a
  • -
  • In Catchment
St. Paul Elementary School
  • n/a
  • -
  • In Catchment
Wilson Middle School
  • n/a
  • -
  • In Catchment
Galbraith School
  • n/a
  • -
  • In Catchment
Senator Buchanan Elementary School
  • n/a
  • -
  • In Catchment
Stafford Ridge School
  • n/a
  • -
  • In Catchment
Immanuel Christian Secondary School
  • n/a
  • -
  • In Catchment
School catchments and distances are intended to be used as reference only. To verify enrolment eligibility for a property, contact the school directly.Report Incorrect Info
Listing data is subject to copyright, disclaimer, and additional requirements from the data provider. See our Terms of Use for terms applicable to this listing. Listing data was last updated on 2026-09-15.
We use cookies and other technologies for functionality, security, and to provide you with a personalized experience on our online services. By continuing to use our online services, you agree to our Privacy Policy and Terms of Use. For information on how to adjust your privacy settings, visit our Cookie Policy.
Dismiss

