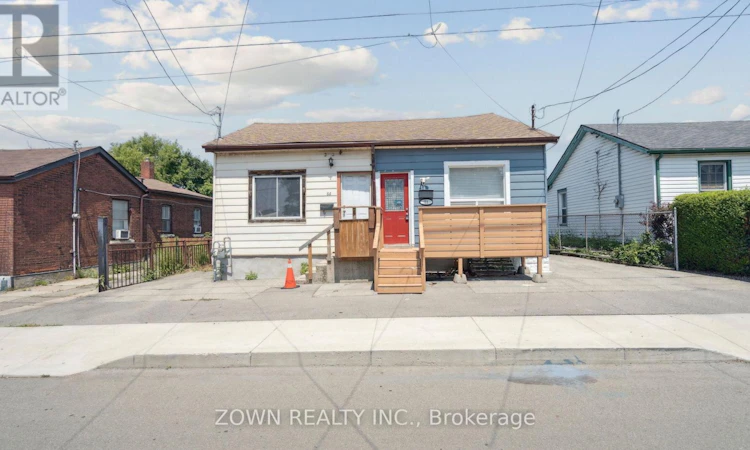
For Sale: 64 Sheaffe Street, Hamilton, ON - REW
Boost your listing
Listing featured. Your listing will be featured on REW.
View featured placement
$425,000
3 bd 1 ba 700 - 1099 sf House

64 Sheaffe StreetHamilton, ON, L8R 2E9

Central Hamilton
  • 3 Bed
  • 1 Bath
  • 700 - 1099 Sqft
  • House

About this home

Charming 3-Bedroom Home in the Heart of Hamilton's Strathcona Community Welcome to this charming and well-maintained 3-bedroom home, ideally located on a quiet dead-end street in the highly desirable Strathcona Central North neighbourhood. Step inside to a bright and inviting living space featuring updated flooring throughout, creating a warm, contemporary feel that's perfect for everyday living. The home offers a functional layout with comfortable bedrooms and plenty of space for first-time buyers, young families, or investors. Recent exterior improvements add to the home's appeal, including a beautiful new wood front porch, upgraded fencing, and a spacious backyard deck-ideal for summer entertaining, family gatherings, or simply relaxing outdoors. The location is truly exceptional. Enjoy being just minutes from the vibrant shops, restaurants, cafes, and cultural attractions of James Street North. Bayfront Park, the waterfront trail system, and West Harbour GO Station are all within easy reach, making commuting to the GTA convenient and stress-free. Schools, shopping, public transit, and everyday amenities are also close by. Whether you're a first-time homebuyer, young professional, commuter, or savvy investor, this property offers an outstanding opportunity to own in one of Hamilton's most vibrant and rapidly growing neighbourhoods (id:63626)
Listed by: YASIR MAJEED, Salesperson, ZOWN REALTY INC.

Home facts and features

Price details
List Price
Gross Taxes for 2026
$3,551
Home facts
Bedrooms
3
Full Bathrooms
1
Parking Spaces
2
Parking Details
No Garage
Property Type
House
Depth
123 feet
Frontage
27.0 feet
Title
Freehold
Style
Bungalow
Exterior Finish
Aluminum siding
Heating Type
Forced air, Natural gas
Cooling
Central air conditioning
Basement Details
Unfinished,
Community
Agent details
Primary Agent
YASIR MAJEED
Primary Broker
ZOWN REALTY INC.
Secondary Agent
ISHTIAQ AHMED
Secondary Broker
ZOWN REALTY INC.
Listing details
Days on REW
44 Days
MLS® Number
X13503586
Source
Canadian Real Estate Association

Is this your listing? Help it to stand out.

Mortgage Calculator

Estimated Payments
Purchase Price
Mortgage Total
Down Payment
Amortization
25 Years
Interest Rate
3.99%

Connect with our mortgage partner

REW Money

REW Money

REW Money

Connect with a mortgage expert

The displayed rates are provided as guidance only, are not guaranteed, or are to be considered an approval of credit. Approval will be based solely on your personal situation. You are encouraged to speak with a Mortgage Professional for the most accurate information and to determine your eligibility.

Property Insights

Sir John A Macdonald School
  • Public
  • 9 - 12
Hess Street Junior Public School
  • Public
  • JK - 8
Southern Ontario Collegiate
  • Private
  • 9 - 12
Bennetto Elementary School
  • Public
  • JK - 8
Strathcona Junior Public School
  • Public
  • JK - 5
Central Junior Public School
  • Public
  • JK - 5
Turning Point School
  • Public
  • 9 - 12
Central Public School
  • Public
  • JK - 8
Dr. J. Edgar Davey Elementary Public School
  • Public
  • JK - 8
Bronston Canadian Academy
  • Private
  • K - 12
School catchments and distances are intended to be used as reference only. To verify enrolment eligibility for a property, contact the school directly.Report Incorrect Info
Listing data is subject to copyright, disclaimer, and additional requirements from the data provider. See our Terms of Use for terms applicable to this listing. Listing data was last updated on 2026-08-12.
We use cookies and other technologies for functionality, security, and to provide you with a personalized experience on our online services. By continuing to use our online services, you agree to our Privacy Policy and Terms of Use. For information on how to adjust your privacy settings, visit our Cookie Policy.
Dismiss

