For Sale: 64 Shannon Drive SE, Medicine Hat, AB - REW
Boost your listing
Listing featured. Your listing will be featured on REW.
View featured placement
$545,000
5 bd 4 ba 1456 sf House

64 Shannon Drive SEMedicine Hat, AB, T1B 4C1

  • 5 Bed
  • 4 Bath
  • 1456 Sqft
  • House

About this home

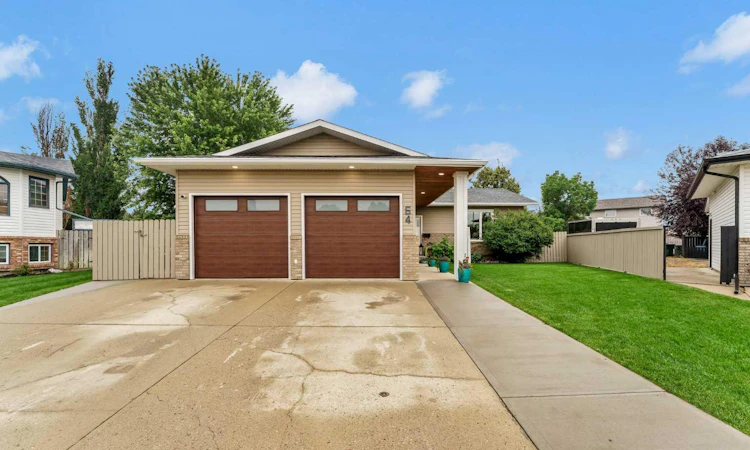
Welcome home to 64 Shannon Dr SE, a nicely updated 4-level split offering over 2,700 sq. ft. of total living space featuring 5 bedrooms, an office/nook area, and 3.5 bathrooms. Designed with modern style and functional family living in mind, the top two floors were done in 2017/2018—highlighted by vaulted ceilings, skylights, and a functional white kitchen hosting a peninsula concept with loads of counterspace and eat up seating. The large entry way welcomes you into the home with one step up into your living room that opens up into your dining room and wraps around the back of the home to the kitchen. The upper level is home to a 4 piece bathroom, 2 secondary bedrooms and the large primary bedroom complete with a walk in closet and private ensuite with a large corner tub and shower. The lower level offers a cozy family room with custom built-ins and a fireplace, with access to a 2 piece bathroom that leads into your laundry room and private back drop zone with access into the garage with the addition of an unique office/nook area. The laundry room flooring was updated in 2022 and the basement level received a fresh complete makeover in 2025 . The lower level leads down to a basement setup featuring two spacious bedrooms, both complete with their own walk-in closets and direct Jack-and-Jill access to a 4-piece bathroom. Exceptional pride of ownership extends to the exterior, where all house windows, exterior doors, and garage doors were replaced in 2018, followed by the addition of a 13' x 20' detached heated workshop in 2019, and completed in 2025 with brand-new roof shingles, soffit, fascia, eaves, and new wood detailing on both the front entryway and the spacious covered rear deck overlooking the fully fenced, landscaped yard with attached heated double garage. The yard is private, level and landscaped with underground sprinklers front and back on this reverse pie lot - this property is situated centrally within a quiet cul-de-sac within walking distance to schools, parks, playgrounds, and in close distance to many amazing south end amenities.
Listed by: BROOKLYN KALISTA, ROYAL LEPAGE COMMUNITY REALTY

Home facts and features

Price details
List Price
Home facts
Bedrooms
5
Full Bathrooms
3
Partial Bathrooms
1
Parking Spaces
2
Property Type
House
Lot Size
9148 ft²
Frontage
39.37 ft
Year Built
Built in 1994 (32 yrs old)
Style
4 Level Split
Heating Type
Forced Air
Cooling
Central Air
Basement Details
Full
Features
Gas, Irregular Lot, Jetted Tub, Landscaped, Lawn, Level, Lower Level, Park, Private, Private Yard, Reverse Pie Shaped Lot, Schools Nearby, Sidewalks, Street Lighting, Street Lights, Treed, Underground Sprinklers, Vaulted Ceiling(s), Vinyl Windows, Walk-in Closet(s), Walking/bike Paths
Amenities
Playground, Shopping Nearby
Appliances
Central Air Conditioner, Dishwasher, Electric Cooktop, Garage Control(s), Microwave, Oven-built-in, Range Hood, Refrigerator, Washer/Dryer, Window Coverings
Agent details
Primary Agent
Primary Broker
ROYAL LEPAGE COMMUNITY REALTY
Listing details
Days on REW
3 Days
Property Views
34
MLS® Number
A2341153
Source
Pillar 9
Board
Medicine Hat Real Estate Board Co-op
Is this your listing? Help it to stand out.

Mortgage Calculator

Estimated Payments
Purchase Price
Mortgage Total
Down Payment
Amortization
25 Years
Interest Rate
3.99%

Connect with our mortgage partner

Glenn Jorgensen

Glenn Jorgensen

EBS Modern Mortgage Group

No Fees, Great Rates - 15 minutes with us, could save you thousands.

Connect with a mortgage expert

The displayed rates are provided as guidance only, are not guaranteed, or are to be considered an approval of credit. Approval will be based solely on your personal situation. You are encouraged to speak with a Mortgage Professional for the most accurate information and to determine your eligibility.

Property Insights

George Davison Elementary School
  • n/a
  • -
Dr. Roy Wilson Learning Centre
  • n/a
  • -
St. Patrick's School
  • n/a
  • -
Notre Dame Academy
  • n/a
  • -
École St. John Paul II School
  • n/a
  • -
Crestwood School
  • n/a
  • -
Central High School
  • n/a
  • -
Southview Community School
  • n/a
  • -
Beyond Walls Outreach School
  • n/a
  • -
Prairie Rose Regional Division Home Education
  • n/a
  • -
School catchments and distances are intended to be used as reference only. To verify enrolment eligibility for a property, contact the school directly.Report Incorrect Info
Listing data is subject to copyright, disclaimer, and additional requirements from the data provider. See our Terms of Use for terms applicable to this listing. Listing data was last updated on 2026-09-01.
We use cookies and other technologies for functionality, security, and to provide you with a personalized experience on our online services. By continuing to use our online services, you agree to our Privacy Policy and Terms of Use. For information on how to adjust your privacy settings, visit our Cookie Policy.
Dismiss

