For Sale: 64 Sandra Drive, Pelham, ON - REW
Boost your listing
Listing featured. Your listing will be featured on REW.
View featured placement
$1,390,000
3 bd 3 ba 1500 - 1999 sf House
64 Sandra Drive
Street ViewDirections

64 Sandra DrivePelham, ON, L0S 1C0

  • 3 Bed
  • 3 Bath
  • 1500 - 1999 Sqft
  • House

About this home

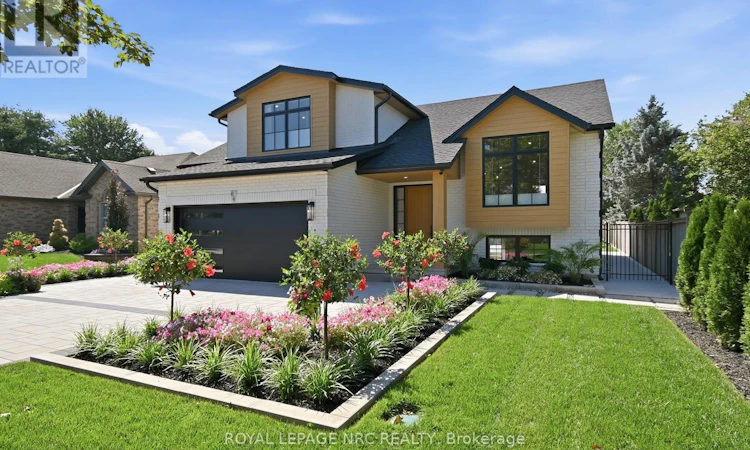
Divinely reimagined and utterly one of a kind, this extraordinary Cherry Ridge Estates residence is a study in modern luxury, organic beauty and effortless serenity. Nearly every element has been thoughtfully redesigned, creating a home that feels as though it belongs in the pages of an architectural magazine. Expansive open spaces, abundant natural light, organic tones and spa-inspired finishes create an atmosphere that is at once luxurious and calming. Continuous engineered hardwood flows throughout the home, while new windows, roofing, flooring, cabinetry and extensive custom details speak to the remarkable scope of the transformation. The great room and dining area feature beautiful custom built-ins for seamless storage, while the show-stopping kitchen is anchored by a spectacular porcelain-clad range hood enclosure that feels more like sculpture than cabinetry. he primary retreat is elevated above the rest of the home in a private loft setting. The bathrooms continue the Zen-like aesthetic, layering natural textures and organic finishes to create tranquil, spa-worthy spaces. The lower level is positively palatial, with an enormous entertaining area, beautiful wood feature wall, abundant natural light and a second kitchen positioned to effortlessly serve both indoor gatherings and the pool area. A walk-up leads allowguests to flow seamlessly between indoors and out. A bright office with large windows could easily become an additional bedroom. The pièce de résistance: the positively decadent backyard. More than 200 feet deep and surrounded by uncommonly beautiful landscaping, this private resort features a spectacular pool, pavilion, expansive concrete and interlock entertaining areas and an irrigation system throughout. All of this is tucked into beautiful Cherry Ridge Estates, just minutes from Highway 20. Golf? Super close! This isn't simply a renovated home-it has been completely reimagined into something truly exceptional. (id:63626)
Listed by: Carol Frick-Allon, Salesperson, ROYAL LEPAGE NRC REALTY

Home facts and features

Price details
List Price
Gross Taxes for 2026
$6,933
Home facts
Bedrooms
3
Full Bathrooms
3
Parking Spaces
3
Parking Details
Attached Garage, Garage
Property Type
House
Depth
228.5 feet
Frontage
62.4 feet
Title
Freehold
Exterior Finish
Brick
Heating Type
Forced air, Natural gas
Cooling
Central air conditioning
Pool
In Ground Pool
Basement Details
Finished, Walk out,
Features
Fireplace(s), Irregular lot size
Appliances
Dishwasher, Oven, Oven - Built-In, Range, Refrigerator, Stove, Water Heater, Water Treatment, Water meter
Agent details
Primary Agent
Primary Broker
ROYAL LEPAGE NRC REALTY
Secondary Agent
Joshua Allon
Secondary Broker
ROYAL LEPAGE NRC REALTY
Listing details
Days on REW
2 Days
MLS® Number
X13630044
Source
Canadian Real Estate Association
Board
Niagara Association of REALTORS®

Is this your listing? Help it to stand out.

Mortgage Calculator

Estimated Payments
Purchase Price
Mortgage Total
Down Payment
Amortization
25 Years
Interest Rate
3.99%

Connect with our mortgage partner

REW Money

REW Money

REW Money

Connect with a mortgage expert

The displayed rates are provided as guidance only, are not guaranteed, or are to be considered an approval of credit. Approval will be based solely on your personal situation. You are encouraged to speak with a Mortgage Professional for the most accurate information and to determine your eligibility.

Property Insights

E W Farr Memorial Public School
  • Public
  • JK - 3
St Ann Catholic Elementary School
  • Catholic
  • JK - 8
Pelham Centre Public School
  • Public
  • JK - 8
E L Crossley Secondary School
  • Public
  • 9 - 12
A K Wigg Public School
  • Public
  • JK - 8
School catchments and distances are intended to be used as reference only. To verify enrolment eligibility for a property, contact the school directly.Report Incorrect Info
Listing data is subject to copyright, disclaimer, and additional requirements from the data provider. See our Terms of Use for terms applicable to this listing. Listing data was last updated on 2026-08-03.
We use cookies and other technologies for functionality, security, and to provide you with a personalized experience on our online services. By continuing to use our online services, you agree to our Privacy Policy and Terms of Use. For information on how to adjust your privacy settings, visit our Cookie Policy.
Dismiss






