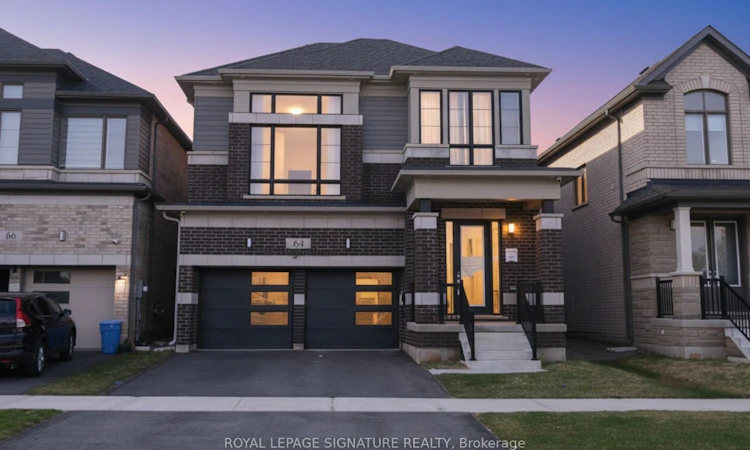
For Sale: 64 Player Drive, Erin, ON - REW
Boost your listing
Listing featured. Your listing will be featured on REW.
View featured placement
$989,000
4 bd 4 ba 2500 - 3000 sf House
64 Player Drive
Street ViewDirections

64 Player DriveErin, ON, N0B 1T0

Town of Erin
  • 4 Bed
  • 4 Bath
  • 2500 - 3000 Sqft
  • House

About this home

Welcome to the prestigious, newly developed Erin Glen community by the award-winning Cachet Homes. This exceptionally upgraded four-bedroom luxury residence showcases a bright and expansive open-concept main floor, enhanced by soaring 9-foot ceilings and oversized windows that bathe the space in an abundance of natural light, creating a warm and inviting atmosphere throughout. The living and dining areas transition seamlessly into a premium chef's kitchen, complete with quartz countertops, stainless steel appliances, ample storage, and a central island ideal for entertaining. The upper level features a stunning, sunlit media room with soaring ceilings, providing an inviting space for hosting guests. The primary bedroom includes a five-piece ensuite, while all four generously sized bedrooms are equipped with custom closet organizers. Additional premium upgrades include 8-foot interior doors, an oak staircase, enhanced pot lighting, a water softener system, and Tesla EV charging capability. You will not find a more upgraded unit from the builder at this price! Situated within a thoughtfully planned community, this home is conveniently located just 12 minutes from Caledon Village and approximately 25 minutes from Brampton, Georgetown, and Orangeville. This property presents a rare opportunity to experience refined living in a vibrant and growing community.
Listed by: Chris Chiu, Salesperson, ROYAL LEPAGE SIGNATURE REALTY

Home facts and features

Price details
List Price
Gross Taxes for 2025
$4,743
Home facts
Bedrooms
4
Full Bathrooms
4
Parking Spaces
6
Parking Details
Private
Property Type
House
Lot Size
36 ft x 91 ft (3293 ft²)
Depth
91.15
Frontage
36.13
Year Built
0 - 5 yrs old
Exterior Finish
Brick
Heating Type
Forced Air, Gas
Cooling
Central Air
Basement Details
Unfinished
Community
Agent details
Primary Agent
Chris Chiu
Primary Broker
ROYAL LEPAGE SIGNATURE REALTY
Secondary Agent
Raymond Ow
Secondary Broker
ROYAL LEPAGE SIGNATURE REALTY
Listing details
Days on REW
54 Days
Property Views
19
MLS® Number
X13188188
Source
Toronto Real Estate Board
Is this your listing? Help it to stand out.

Mortgage Calculator

Estimated Payments
Purchase Price
Mortgage Total
Down Payment
Amortization
25 Years
Interest Rate
3.99%

Connect with our mortgage partner

REW Money

REW Money

REW Money

Connect with a mortgage expert

The displayed rates are provided as guidance only, are not guaranteed, or are to be considered an approval of credit. Approval will be based solely on your personal situation. You are encouraged to speak with a Mortgage Professional for the most accurate information and to determine your eligibility.

Property Insights

Erin District High School
  • Public
  • 9 - 12
Erin Public School
  • Public
  • JK - 8
St John Brebeuf Catholic School
  • Catholic
  • JK - 8
Brisbane Public School
  • Public
  • JK - 6
School catchments and distances are intended to be used as reference only. To verify enrolment eligibility for a property, contact the school directly.Report Incorrect Info
Listing data is subject to copyright, disclaimer, and additional requirements from the data provider. See our Terms of Use for terms applicable to this listing. Listing data was last updated on 2026-07-18.

