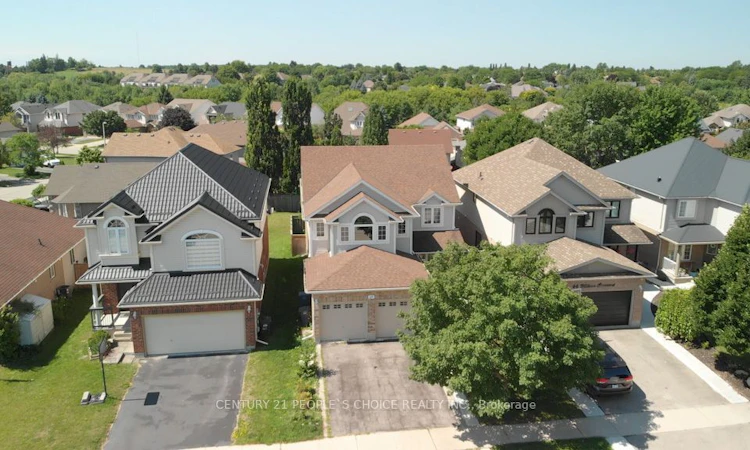
For Sale: 64 Milson Crescent, Guelph, ON - REW
Boost your listing
Listing featured. Your listing will be featured on REW.
View featured placement
$1,199,999
6 bd 4 ba 2451 sf House

64 Milson CrescentGuelph, ON, N1C 1G7

Kortright Hills
  • 6 Bed
  • 4 Bath
  • 2451 Sqft
  • House

About this home

Kortright Hills is more than a neighbourhood — it's a lifestyle. And 64 Milson Crescent is the perfect place to live it. Surrounded by amazing parks and scenic walking trails, this community invites you to slow down and enjoy the outdoors. This fantastic family home offers an exceptional blend of space, style, and versatility in one of Guelph's most sought-after communities. Whether you're a growing family, or a savvy buyer seeking to offset your mortgage with rental income, this property delivers. Step inside to a spacious foyer that sets the tone beautifully. The formal living room is bathed in natural light, enhanced by large windows and elegant pot lights creating a warm and welcoming atmosphere. A formal dining room connects seamlessly to a convenient servery, flowing effortlessly into the eat-in kitchen featuring sleek stainless steel appliances. The open-concept family room extends the living space further, creating the perfect backdrop for relaxed evenings and memorable gatherings. Upstairs, four generously sized bedrooms and a well-appointed 4-piece bathroom provide comfort for the whole family. The primary suite is a true retreat — abundant natural light, a walk-in closet, and a luxurious 5-piece ensuite designed for everyday indulgence. The feature that truly sets this home apart is the fully self-contained two-bedroom basement apartment with its own private entrance, modern finishes, 3-piece bathroom, and separate laundry. Whether generating rental income to help carry your mortgage, hosting extended family, or accommodating aging parents, this suite adds exceptional financial and lifestyle value that is increasingly rare to find.Outside, a beautifully landscaped backyard with a covered deck and generous lawn is perfect for kids, pets, and summer entertaining. Parking for four vehicles completes the package. Opportunities like this don't come often — a beautiful family home with built-in income potential in a neighbourhood people love to call home.
Listed by: Andra Arnold, Royal LePage Royal City Realty

Home facts and features

Price details
List Price
Gross Taxes for 2026
$7,813
Home facts
Bedrooms
6
Full Bathrooms
3
Partial Bathrooms
1
Parking Spaces
4
Parking Details
Garage Door Opener, Attached Garage
Property Type
House
Lot Size
39 ft x 114 ft (4513 ft²)
Depth
114.83
Frontage
39.3
Year Built
Built in 2003 (23 yrs old)
Heating Type
Electric
Cooling
Central Air
Basement Details
Separate Entrance,Full,Finished
Features
Accessory Apartment, Carbon Monoxide Detector, Carbon Monoxide Detector(s), High Speed Internet, In-law Floorplan, Smoke Detector, Smoke Detector(s), Upgraded Insulation
Appliances
Dishwasher, Dryer, Garbage Disposal, Gas Oven/range, Range Hood, Refrigerator, Washer
Community
Agent details
Primary Agent
Primary Broker
Royal LePage Royal City Realty
Listing details
Days on REW
40 Days
MLS® Number
40838287
Source
Information Technology Systems Ontario
Board
Cornerstone Association of REALTORS®
Is this your listing? Help it to stand out.

Mortgage Calculator

Estimated Payments
Purchase Price
Mortgage Total
Down Payment
Amortization
25 Years
Interest Rate
3.99%

Connect with our mortgage partner

REW Money

REW Money

REW Money

Connect with a mortgage expert

The displayed rates are provided as guidance only, are not guaranteed, or are to be considered an approval of credit. Approval will be based solely on your personal situation. You are encouraged to speak with a Mortgage Professional for the most accurate information and to determine your eligibility.

Property Insights

Kortright Hills Public School
  • Public
  • JK - 8
Fred A Hamilton Public School
  • Public
  • JK - 6
Mary Phelan Catholic School
  • Catholic
  • JK - 8
Rickson Ridge Public School
  • Public
  • JK - 8
Jean Little Public School
  • Public
  • JK - 8
St Michael Catholic School
  • Catholic
  • JK - 8
Priory Park Public School
  • Public
  • JK - 6
ÉÉC Saint-René-Goupil
  • Catholic
  • JK - 8
College Heights Secondary School
  • Public
  • 9 - 12
Bishop Macdonell Catholic Secondary School
  • Catholic
  • 9 - 12
School catchments and distances are intended to be used as reference only. To verify enrolment eligibility for a property, contact the school directly.Report Incorrect Info
Listing data is subject to copyright, disclaimer, and additional requirements from the data provider. See our Terms of Use for terms applicable to this listing. Listing data was last updated on 2026-07-18.

