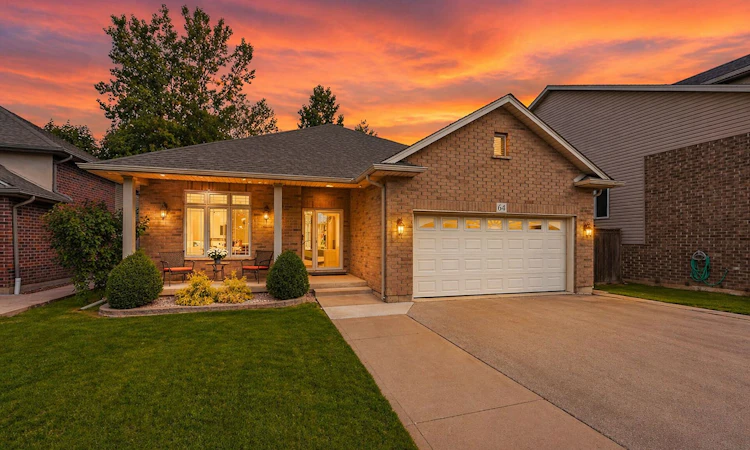
For Sale: 64 Mason Court, Welland, ON - REW
Boost your listing
Listing featured. Your listing will be featured on REW.
View featured placement
$845,000
3 bd 3 ba 0 sf House

64 Mason CrtWelland, ON, L3C 7L6

  • 3 Bed
  • 3 Bath
  • 0 Sqft
  • House

About this home

2,828 square feet of finished living space | bungalow | no rear neighbours. Some homes give you more space. Others give you a better setting. This one gives you both. Set against a peaceful pond and forest with no rear neighbours, this custom-built, one-owner bungalow offers approximately 2,828 square feet of finished living space across two levels - with a layout that works beautifully today and can adapt as life changes. The main floor puts everything you need on one level, with 2 generous bedrooms and 2 full bathrooms, bright, comfortable living spaces and a wonderful connection to the natural setting beyond the backyard. Morning coffee comes with pond and forest views, birdsong and a sense of privacy that's increasingly hard to find. The fully finished lower level adds substantial living space with a third bedroom, third full bathroom, fireplace and rough-in for a kitchen. Create an in-law suite, private guest quarters, space for an adult child, or simply enjoy an entire additional level for entertaining, hobbies and everyday living. And you don't have to trade privacy for convenience. Groceries, pharmacy, walk-in clinic, restaurants, parks, barber and schools are all within walking distance. At $845,000, this is an opportunity to own a bungalow with over 2800 square feet of finished living space, three full bathrooms, flexible multigenerational potential and a backyard setting that feels miles away from the city - while everyday essentials are just minutes from your door. Come for the bungalow. Stay for the view.
Listed by: Donna D'Amico, SOTHEBY'S INTERNATIONAL REALTY, BROKERAGE

Home facts and features

Price details
List Price
Home facts
Bedrooms
3
Full Bathrooms
3
Parking Spaces
6
Property Type
House
Lot Size
7226 ft²
Cooling
Central A/C
Basement Details
Finished
Features
Storage Area
Appliances
Vacuum Built In
Agent details
Primary Agent
Primary Broker
SOTHEBY'S INTERNATIONAL REALTY, BROKERAGE
Listing details
Days on REW
25 Days
MLS® Number
X13674988
Source
Sotheby's International Realty
Is this your listing? Help it to stand out.

Mortgage Calculator

Estimated Payments
Purchase Price
Mortgage Total
Down Payment
Amortization
25 Years
Interest Rate
3.99%

Connect with our mortgage partner

REW Money

REW Money

REW Money

Connect with a mortgage expert

The displayed rates are provided as guidance only, are not guaranteed, or are to be considered an approval of credit. Approval will be based solely on your personal situation. You are encouraged to speak with a Mortgage Professional for the most accurate information and to determine your eligibility.

Property Insights

Gordon Public School
  • Public
  • JK - 8
Father Patrick H. Fogarty School
  • Catholic
  • 9 - 12
Centennial Secondary School
  • Public
  • 9 - 12
ÉÉC du Sacré-Coeur-Welland
  • Catholic
  • JK - 8
Holy Name Catholic Elementary School
  • Catholic
  • JK - 8
Alexander Kuska KSG Catholic Elementary School
  • Catholic
  • JK - 8
É Élém Nouvel Horizon
  • Public
  • JK - 6
Fitch Street Public School
  • Public
  • JK - 8
Glendale Public School
  • Public
  • JK - 8
Quaker Road Public School
  • Public
  • JK - 8
School catchments and distances are intended to be used as reference only. To verify enrolment eligibility for a property, contact the school directly.Report Incorrect Info
Listing data is subject to copyright, disclaimer, and additional requirements from the data provider. See our Terms of Use for terms applicable to this listing. Listing data was last updated on 2026-09-07.
We use cookies and other technologies for functionality, security, and to provide you with a personalized experience on our online services. By continuing to use our online services, you agree to our Privacy Policy and Terms of Use. For information on how to adjust your privacy settings, visit our Cookie Policy.
Dismiss

