For Sale: 64 High Street, Barrie, ON - REW
Boost your listing
Listing featured. Your listing will be featured on REW.
View featured placement
$625,000
3 bd ba sf Triplex

64 High StreetBarrie, ON, L4N 1W4

Queen's Park
  • 3 Bed
  • Bath
  • Sqft
  • Triplex

About this home

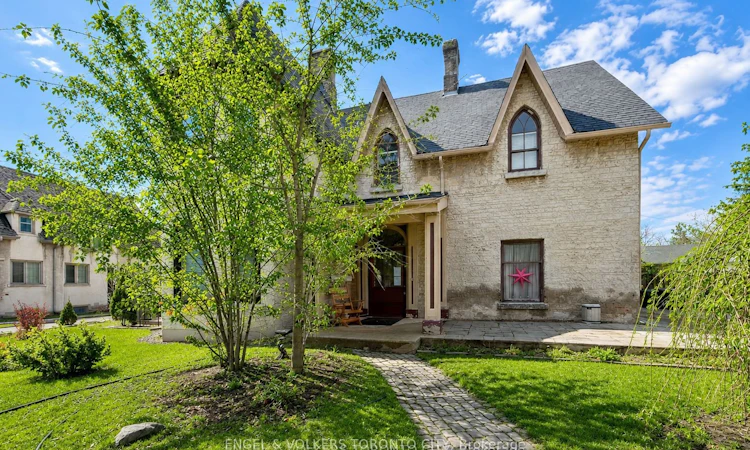
Attention Investors & First-Time Buyers! Here's an opportunity to own a well-managed legal triplex offering positive cash flow and an excellent cap rate in the Barrie market. Featuring three fully rented units, a proven rental history, and little to no vacancy, this property is positioned to perform from day one. Excellent AAA rental profile with all tenants in good standing.Inside, spacious layouts, soaring ceilings, large windows, and timeless Victorian character create bright, inviting living spaces with strong tenant appeal. Significant improvements were completed in 2025, including upgraded electrical service to the property along with the replacement of both the furnace and central air conditioning. In addition, the main sewer line from the property to the municipal connection was replaced after the original line had collapsed-another substantial infrastructure upgrade already taken care of.Ideally situated in one of Barrie's desirable lakeside pockets, the property offers an attractive combination of income, location, and long-term investment potential. For investors, the fully tenanted setup provides reliable income today with future rental growth potential. For first-time buyers, rental income can help offset mortgage costs while building equity in a sought-after location.Whether expanding your portfolio or looking for a smart entry into homeownership, this versatile triplex delivers cash flow, character, major recent improvements, and strong investment fundamentals. A rare opportunity in a prime Barrie location!
Listing courtesy of Engel & Volkers
Listed by: Andrew Di Matteo, ENGEL & VOLKERS TORONTO CITY

Home facts and features

Price details
List Price
Home facts
Bedrooms
3
Full Bathrooms
Parking Spaces
6
Property Type
Triplex
Exterior Finish
Heating Type
Natural Gas, Forced Air
Cooling
Central Air
Community
Agent details
Primary Agent
Primary Broker
ENGEL & VOLKERS TORONTO CITY
Listing details
Days on REW
16 Days
Property Views
70
MLS® Number
S13693670
Source
Engel & Völkers
Board
Toronto Real Estate Board
Is this your listing? Help it to stand out.

Mortgage Calculator

Estimated Payments
Purchase Price
Mortgage Total
Down Payment
Amortization
25 Years
Interest Rate
3.99%

Connect with our mortgage partner

REW Money

REW Money

REW Money

Connect with a mortgage expert

The displayed rates are provided as guidance only, are not guaranteed, or are to be considered an approval of credit. Approval will be based solely on your personal situation. You are encouraged to speak with a Mortgage Professional for the most accurate information and to determine your eligibility.

Property Insights

Hillcrest Public School
  • Public
  • JK - 8
Oakley Park Public School
  • Public
  • JK - 8
Barrie North Collegiate
  • Public
  • 9 - 12
Barrie Campus School
  • Public
  • 9 - 12
Portage View Public School
  • Public
  • JK - 8
Unity Christian High School
  • Private
  • 9 - 12
St Marys School
  • Catholic
  • JK - 8
Codrington Public School
  • Public
  • JK - 8
Cundles Heights Public School
  • Public
  • JK - 8
Maple Grove Public School
  • Public
  • JK - 8
School catchments and distances are intended to be used as reference only. To verify enrolment eligibility for a property, contact the school directly.Report Incorrect Info
Listing data is subject to copyright, disclaimer, and additional requirements from the data provider. See our Terms of Use for terms applicable to this listing. Listing data was last updated on 2026-09-04.
We use cookies and other technologies for functionality, security, and to provide you with a personalized experience on our online services. By continuing to use our online services, you agree to our Privacy Policy and Terms of Use. For information on how to adjust your privacy settings, visit our Cookie Policy.
Dismiss

