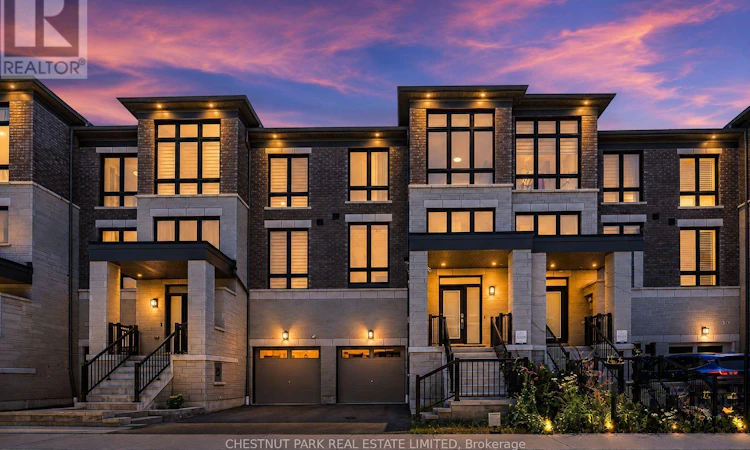
For Sale: 64 Douet Lane, Ajax, ON - REW
Boost your listing
Listing featured. Your listing will be featured on REW.
View featured placement
$499,999
4 bd 4 ba 2000 - 2499 sf Townhouse

64 Douet LaneAjax, ON, L1Z 0V4

South East Ajax
  • 4 Bed
  • 4 Bath
  • 2000 - 2499 Sqft
  • Townhouse

About this home

Welcome To This Beautifully Upgraded Executive Townhome Nestled In Ajax's Highly Sought After Lakewind Community, Where Contemporary Design Meets Everyday Comfort. Thoughtfully designed with 4 spacious bedrooms and 4 bathrooms, this move-in-ready home offers the perfect blend of style, functionality, and flexibility for growing families, first-time home buyers, and professionals alike. Step inside to discover soaring 9 ft ceilings, elegant wainscoting, designer light fixtures, custom accent walls, and a modern fireplace that creates a warm and inviting focal point for everyday living. The sun-filled open-concept main floor is designed for both entertaining and family life, seamlessly connecting the living, dining, and kitchen spaces. At the heart of the home is a beautifully appointed chef-inspired kitchen featuring stainless steel appliances, a stylish backsplash, extended cabinetry, and an oversized centre island with breakfast seating, perfect for morning coffee, casual meals, or gathering with family and friends. Walk out to your private deck, an ideal space to relax, entertain, or enjoy warm summer evenings. The versatile ground-level bedroom features its own 4-piece ensuite and walk-out to the backyard, making it an ideal space for guests, extended family, a home office, or multigenerational living. Upstairs, the spacious primary retreat offers a custom accent wall, walk-in closet, spa-inspired ensuite with a frameless glass shower, and a private balcony for peaceful mornings or quiet evenings. Ideally located just minutes from Costco, Highway 401, Ajax Waterfront Park, scenic trails, Lake Ontario, shopping, restaurants, schools, and everyday amenities, this exceptional home delivers the perfect balance of modern living and an unbeatable location. Offering style, comfort, and convenience in one of Ajax's most desirable family-friendly communities, this is a place you'll be proud to call home. (id:63626)
Listed by: SINA MOVAHEDI, Salesperson, Chestnut Park Real Estate Ltd.

Home facts and features

Price details
List Price
Gross Taxes for 2026
$6,972
Home facts
Bedrooms
4
Full Bathrooms
3
Partial Bathrooms
1
Parking Spaces
1
Parking Details
Attached Garage, Garage
Property Type
Townhouse
Title
Freehold
Exterior Finish
Brick
Heating Type
Forced air, Natural gas
Cooling
Central air conditioning
Basement Details
Unfinished,
Features
Conservation/green belt, Ravine
Appliances
Window Coverings
Community
Agent details
Primary Agent
SINA MOVAHEDI
Primary Broker
Chestnut Park Real Estate Ltd.
Listing details
Days on REW
3 Days
MLS® Number
E13573828
Source
Canadian Real Estate Association

Is this your listing? Help it to stand out.

Mortgage Calculator

Estimated Payments
Purchase Price
Mortgage Total
Down Payment
Amortization
25 Years
Interest Rate
3.99%

Connect with our mortgage partner

REW Money

REW Money

REW Money

Connect with a mortgage expert

The displayed rates are provided as guidance only, are not guaranteed, or are to be considered an approval of credit. Approval will be based solely on your personal situation. You are encouraged to speak with a Mortgage Professional for the most accurate information and to determine your eligibility.

Property Insights

Carruthers Creek Public School
  • Public
  • JK - 8
Ajax High School
  • Public
  • 9 - 12
Bolton C Falby Public School
  • Public
  • JK - 8
St Bernadette Catholic School
  • Catholic
  • JK - 8
Southwood Park Public School
  • Public
  • JK - 8
Cadarackque Public School
  • Public
  • JK - 8
Archbishop Denis O'Connor Catholic High School
  • Catholic
  • 9 - 12
Cambridge International Academy
  • Private
  • 6 - 12
St James Catholic School
  • Catholic
  • JK - 8
Lord Elgin Public School
  • Public
  • JK - 8
School catchments and distances are intended to be used as reference only. To verify enrolment eligibility for a property, contact the school directly.Report Incorrect Info
Listing data is subject to copyright, disclaimer, and additional requirements from the data provider. See our Terms of Use for terms applicable to this listing. Listing data was last updated on 2026-07-19.

