For Sale: 64 Covington Crescent, Belleville, ON - REW
Boost your listing
Listing featured. Your listing will be featured on REW.
View featured placement
$669,900
4 bd 3 ba 1100 - 1499 sf Townhouse
64 Covington Crescent
Street ViewDirections

64 Covington CrescentBelleville, ON, K8N 0L1

  • 4 Bed
  • 3 Bath
  • 1100 - 1499 Sqft
  • Townhouse

About this home

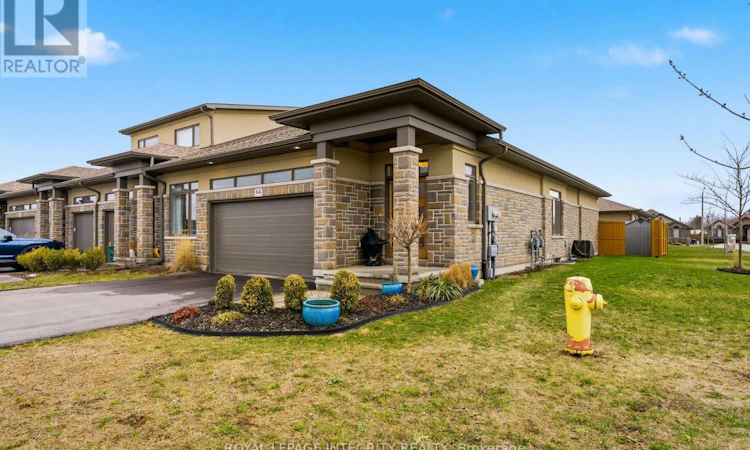
Located in the high-end neighbourhood of Settlers Ridge is this incredible bungalow style town home on an oversized corner lot. Tastefully landscaped and inviting as you walk up to the front door. Inside you have the foyer with handy coat closet. Just off the foyer you have the inside entry from the 2 car garage, next is the laundry closet fully equipped with high-end washer & dryer. Adjacent to the laundry is a well appointed 4 pc bath. As you move into the main living area you have the open concept kitchen, dining & living room. The beautiful kitchen has gorgeous high-end appliances with gold accent handles, a walk-in pantry & gleaming quartz countertops as well as a breakfast bar with room for 3 bar stools. Gather around the dining table for family meals as you overlook the relaxing living room. Head outside through the patio to your backyard oasis with a covered deck & privacy screen or enjoy a soak in the sheltered hot tub which also has privacy screens on 3 sides. This stunning backyard is fully fenced & also provides green space as well as a separate patio area where you could have a larger table for outside dining last but not least is a handy backyard shed. Back inside you have access to the welcoming master bedroom suite from the living room. The master suite provides a generous sized 3 pc ensuite, walk-in closet and large window overlooking your backyard. The second bedroom is also on the main level and has a large window to let in the wonderful sunshine. The lower level is home to a large family room, gorgeous 3 pc bath, third bedroom with a generous sized window, next is what could be a 4th bedroom which is currently being used as a work-out room. You also have a large closet in the hall, then the utility room with storage & additional storage underneath the stairs. Don't let this amazing home pass you by! (id:63626)
Listed by: Amy Porteous, Broker, ROYAL LEPAGE INTEGRITY REALTY

Home facts and features

Price details
List Price
Gross Taxes for 2025
$5,182
Home facts
Bedrooms
4
Full Bathrooms
3
Parking Spaces
4
Parking Details
Garage, Attached Garage
Property Type
Townhouse
Title
Freehold
Style
Bungalow
Exterior Finish
Stone, Vinyl siding
Heating Type
Forced air, Natural gas
Cooling
Central air conditioning
Basement Details
Finished, Full
Features
Irregular lot size
Appliances
Garage door opener remote(s), Hot Tub
Agent details
Primary Agent
Primary Broker
ROYAL LEPAGE INTEGRITY REALTY
Listing details
Days on REW
98 Days
MLS® Number
X12998530
Source
Canadian Real Estate Association
Board
Ottawa Real Estate Board

Is this your listing? Help it to stand out.

Mortgage Calculator

Estimated Payments
Purchase Price
Mortgage Total
Down Payment
Amortization
25 Years
Interest Rate
3.99%

Connect with our mortgage partner

REW Money

REW Money

REW Money

Connect with a mortgage expert

The displayed rates are provided as guidance only, are not guaranteed, or are to be considered an approval of credit. Approval will be based solely on your personal situation. You are encouraged to speak with a Mortgage Professional for the most accurate information and to determine your eligibility.

Property Insights

Georges Vanier Catholic School
  • Catholic
  • JK - 8
Park Dale Public School
  • Public
  • JK - 8
St Theresa Catholic Secondary School
  • Catholic
  • 9 - 12
Quinte School
  • Public
  • 9 - 12
Prince of Wales Public School
  • Public
  • JK - 8
Holy Rosary Catholic School
  • Catholic
  • JK - 8
Hillcrest Public School
  • Public
  • JK - 6
Our Lady of Fatima Catholic School
  • Catholic
  • JK - 8
Queen Victoria School
  • Public
  • JK - 6
Prince Charles Public School
  • Public
  • JK - 8
School catchments and distances are intended to be used as reference only. To verify enrolment eligibility for a property, contact the school directly.Report Incorrect Info
Listing data is subject to copyright, disclaimer, and additional requirements from the data provider. See our Terms of Use for terms applicable to this listing. Listing data was last updated on 2026-07-21.

