For Sale: 64 Couling Crescent, Guelph, ON - REW
Boost your listing
Listing featured. Your listing will be featured on REW.
View featured placement
$865,000
3 bd 4 ba 1500 - 1999 sf House

64 Couling CrescentGuelph, ON, N1E 0J8

Grange Hill East
  • 3 Bed
  • 4 Bath
  • 1500 - 1999 Sqft
  • House

About this home

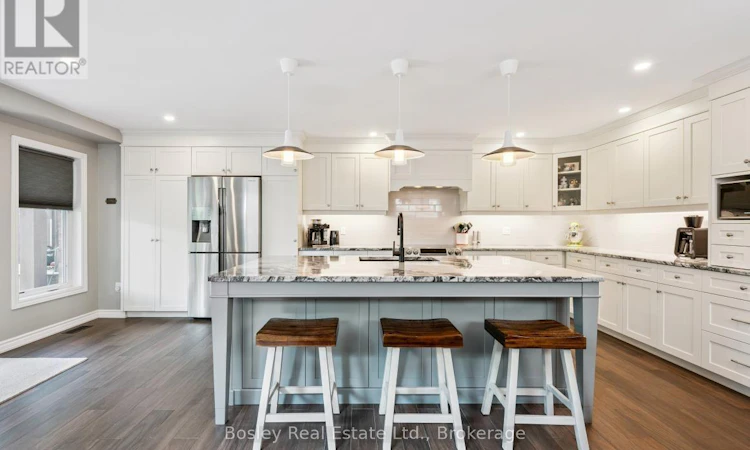
Welcome home to 64 Couling Crescent! Tucked into Guelph's desirable East End, this inviting semi-detached home is the kind of place that feels special from the moment you walk through the door. Thoughtfully designed with plenty of space for family, friends and everyday life, it offers 3 great bedrooms, 2 lovely bathrooms, including a private ensuite, and 2 powder rooms, along with a wonderful sense of comfort and flexibility. At the heart of the home is a truly exceptional kitchen - stylishly upgraded in 2018, beautifully appointed, and designed for gathering. With a huge granite island, an abundance of storage, top tier appliances, and mindful touches throughout... this kitchen is an absolute jewel. Whether it's morning coffee, family dinners, or entertaining with friends, this is a space where you'll genuinely enjoy spending time. The upper-level family loft adds another layer of living space, perfect for movie nights, a home office, kid zone, or simply a quiet place to unwind. The basement rec room gives you even more choice to spread out, work, play, or host guests. And then there's the backyard - a private, fully fenced outdoor retreat with a charming shed and a fabulous covered deck that makes outdoor living easy in every season. Picture summer dinners, morning coffee, weekend barbecues and evenings spent relaxing with family and friends. Close to parks, schools, shopping, amenities and convenient routes throughout the city, this is a home that offers the perfect blend of style, design, and lifestyle. With its welcoming spaces, considerate layout, and wonderful indoor-outdoor connection, this is more than a house - it's a place to settle in, make memories and truly feel at home. Let's get you in for a closer look. (id:63626)
Listed by: REBECCA SHAW, Broker, Bosley Real Estate Ltd.

Home facts and features

Price details
List Price
Gross Taxes for 2026
$5,768
Home facts
Bedrooms
3
Full Bathrooms
2
Partial Bathrooms
2
Parking Spaces
2
Parking Details
Garage, Attached Garage
Property Type
House
Lot Size
24 ft x 119 ft (2983 ft²)
Depth
119.8 feet
Frontage
24.1 feet
Title
Freehold
Exterior Finish
Brick, Vinyl siding
Heating Type
Forced air, Natural gas
Cooling
Central air conditioning, Air exchanger
Basement Details
Finished,
Features
Canopy, Lighting
Appliances
Dishwasher, Dryer, Garage door opener remote(s), Refrigerator, Stove, Washer, Window Coverings
Community
Agent details
Primary Agent
Primary Broker
Bosley Real Estate Ltd.
Listing details
Days on REW
1 Day
MLS® Number
X13795456
Source
Canadian Real Estate Association

Is this your listing? Help it to stand out.

Mortgage Calculator

Estimated Payments
Purchase Price
Mortgage Total
Down Payment
Amortization
25 Years
Interest Rate
3.99%

Connect with our mortgage partner

Frank Mortgage

Frank Mortgage

Canada's No Fee Mortgage Marketplace

Online mortgage broker offering quick and simple access to Canada's top lenders – compare rates and complete your mortgage in a secure online environment

Connect with a mortgage expert

The displayed rates are provided as guidance only, are not guaranteed, or are to be considered an approval of credit. Approval will be based solely on your personal situation. You are encouraged to speak with a Mortgage Professional for the most accurate information and to determine your eligibility.

Property Insights

Ecole Guelph Lake Public School
  • Public
  • JK - 4
Ken Danby Public School
  • Public
  • JK - 8
Holy Trinity Catholic School
  • Catholic
  • JK - 8
William C. Winegard Public School
  • Public
  • JK - 8
Brant Avenue Public School
  • Public
  • JK - 6
St John Catholic School
  • Catholic
  • JK - 8
St James Catholic School
  • Catholic
  • 9 - 12
St Patrick Catholic School
  • Catholic
  • JK - 8
Ottawa Crescent Public School
  • Public
  • JK - 6
Resurrection Christian Academy
  • Private
  • PS - 8
School catchments and distances are intended to be used as reference only. To verify enrolment eligibility for a property, contact the school directly.Report Incorrect Info
Listing data is subject to copyright, disclaimer, and additional requirements from the data provider. See our Terms of Use for terms applicable to this listing. Listing data was last updated on 2026-09-17.
We use cookies and other technologies for functionality, security, and to provide you with a personalized experience on our online services. By continuing to use our online services, you agree to our Privacy Policy and Terms of Use. For information on how to adjust your privacy settings, visit our Cookie Policy.
Dismiss






