For Sale: 64 Bayview Crescent, Cobourg, ON - REW
Boost your listing
Listing featured. Your listing will be featured on REW.
View featured placement
$724,900
4 bd • 2 ba • 1500 - 2000 sf • House

64 Bayview CrescentCobourg, ON, K9A 4C6

  • 4 Bed
  • 2 Bath
  • 1500 - 2000 Sqft
  • House

About this home

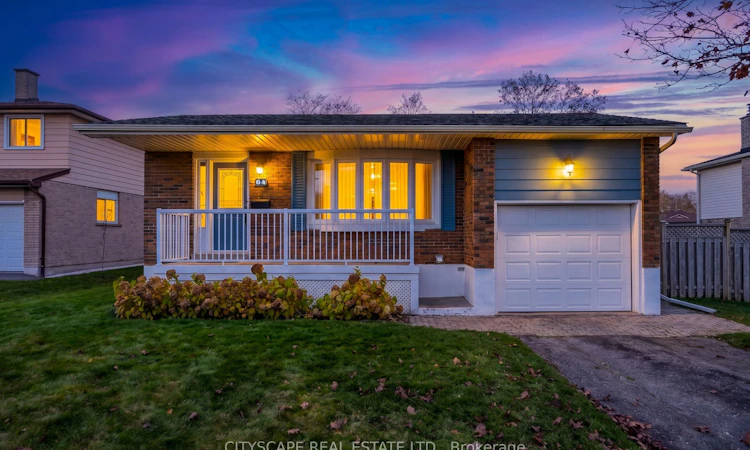
Immaculate Updated 4 Bedroom Brick Turn Key Detached Home with built-in garage on a 71 ft Frontage in Desirable South Part of Cobourg on a Quiet cul-de-sac Steps to the Lake, Donegan Park and Great Schools! It's like living in a spacious, beautiful Bed & Breakfast. Perfect for growing families or the retired couple wanting the space to host family on the holidays. This Beautiful Carpet Free Home has it all. The Kitchen Boasts Backsplash, Stainless Fridge, Large Undermount Double Sink with Pull down Faucet, Quartz Counters, Gas Stove (Approx. 1 year old),Pet & Kid Friendly Vinyl Floors. Four Good Sized Bedrooms, Built-in Closet Organizers in The Primary Bedroom and Lower Bedroom. Updated Full Bathroom with Skylight. The Family Room boasts gleaming Hardwood Floors (2015) and Walks out to the huge deck and Massive Backyard Perfect for Entertaining or Simply Recharge While Enjoying the Quiet and Mature Trees. Fabric for Awning Replaced May 2026. Vanity in Powder Room replaced was replaced 2026 and The Lower Level Closet could potentially be converted future Stand-up Shower (*Buyer to Consult Own Contractor for this possibility*). Endless Potential awaits in the Spacious Basement Rec Room which is complete with Laminate Floors, Above grade windows, Built-in Wall Unit and Crawlspace for Loads of extra storage. Lots more Room and Storage in the Laundry / Furnace Room. Roof Shingles Replaced and all necessary maintenance repairs 2019 (10 year Workmanship Guarantee), A/C Replaced 2021 (10 year warranty)Washer Approximately 2-3 years. Deep Garage with High Ceiling. Steps to Transit, Minutes to 401. This Home Has it all! Cobourg's picturesque community boasts sandy waterfronts and historic downtown, it's one of the province's most beautiful places to call home. Downtown has beautifully preserved heritage buildings, boutique shops, restaurants and cafes. The town also offers museums art galleries picturesque marina and scenic walking trails that showcases the natural beauty.
Listed by: J.P. Luz, Salesperson, CITYSCAPE REAL ESTATE LTD.

Home facts and features

Price details
List Price
Gross Taxes for 2026
$5,595
Home facts
Bedrooms
4
Full Bathrooms
2
Parking Spaces
3
Parking Details
Private
Property Type
House
Lot Size
71 ft x 119 ft (8468 ft²)
Depth
119.19
Frontage
71.05
Exterior Finish
Brick
Heating Type
Forced Air, Gas
Cooling
Central Air
Features
Awnings, Deck, Porch
Agent details
Primary Agent
J.P. Luz
Primary Broker
CITYSCAPE REAL ESTATE LTD.
Listing details
Days on REW
1 Day
MLS® Number
X14160310
Source
Toronto Real Estate Board
Is this your listing? Help it to stand out.

Mortgage Calculator

provided by REW Digital Ltd
Estimated Payments
Purchase Price
Mortgage Total
Down Payment
Amortization
25 Years
Interest Rate
3.99%

Connect with our mortgage partner

Frank Mortgage

Frank Mortgage

Canada's No Fee Mortgage Marketplace

Online mortgage broker offering quick and simple access to Canada's top lenders – compare rates and complete your mortgage in a secure online environment

Connect with a mortgage expert

The displayed rates are provided as guidance only, are not guaranteed, or are to be considered an approval of credit. Approval will be based solely on your personal situation. You are encouraged to speak with a Mortgage Professional for the most accurate information and to determine your eligibility.

Property Insights

Cobourg Collegiate Institute
  • Public
  • 9 - 12
C R Gummow School
  • Public
  • JK - 8
Merwin Greer School
  • Public
  • JK - 6
St. Michael Catholic Elementary School
  • Catholic
  • JK - 6
St. Joseph Catholic Elementary School
  • Catholic
  • JK - 8
St. Mary Catholic Secondary School
  • Catholic
  • 9 - 12
Burnham School
  • Public
  • JK - 6
Notre Dame Catholic Elementary School
  • Catholic
  • JK - 8
Northumberland Christian School
  • Private
  • JK - 8
Terry Fox School
  • Public
  • JK - 8
School catchments and distances are intended to be used as reference only. To verify enrolment eligibility for a property, contact the school directly.Report Incorrect Info
Listing data is subject to copyright, disclaimer, and additional requirements from the data provider. See our Terms of Use for terms applicable to this listing. Listing data was last updated on 2026-11-07.
We use cookies and other technologies for functionality, security, and to provide you with a personalized experience on our online services. By continuing to use our online services, you agree to our Privacy Policy and Terms of Use. For information on how to adjust your privacy settings, visit our Cookie Policy.
Dismiss