For Sale: 6399 Pinestone Road, Niagara Falls, ON - REW
Boost your listing
Listing featured. Your listing will be featured on REW.
View featured placement
$1,675,000
4 bd 4 ba 3500 - 4999 sf Townhouse

6399 Pinestone RoadNiagara Falls, ON, L2J 4L1

  • 4 Bed
  • 4 Bath
  • 3500 - 4999 Sqft
  • Townhouse

About this home

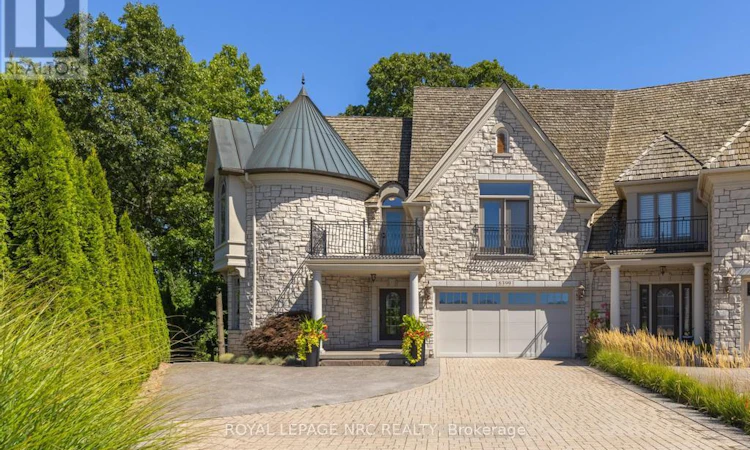
Refined, private and beautifully appointed, this exceptional freehold townhome offers the space, presence and sophistication of a detached home with a wonderfully carefree lifestyle, and no condo fees. This distinctive residence combines extraordinary architectural detail, extensive upgrades and a spectacular wooded setting. From the stone exterior and signature turret to the impressive rooflines and beautifully finished entrance, the home has a sense of permanence and individuality rarely found in townhome living. Superior soundproof construction between the residences enhances the feeling of privacy, while the low-maintenance exterior makes it easy to lock the door and travel. Inside, a grand foyer introduces an elegant, light-filled interior with soaring ceilings, expansive windows and custom millwork. The dramatic 2-storey great room features a gas fireplace and walls of glass overlooking the trees, flowing seamlessly into the beautifully appointed kitchen with extensive cabinetry, Sub-Zero refrigerator/freezer, Wolf 6-burner gas range and an oversized island. Dining room with custom built-ins and adjoining service/bar area makes entertaining effortless. Upstairs, the generous primary suite is a true retreat with French doors to a private balcony overlooking the treetops, fireplace, renovated ensuite, walk-in closet with its own laundry. All four bathrooms have been extensively renovated, with heated flooring in the upper-level baths. The finished walkout lower level with radiant in-floor heating provides additional living space and a second laundry area. Outside, mature woodland creates a private backdrop for the covered upper terrace and lower stone patio. Extensively updated from 2018 to present, including major mechanicals, 200-amp electrical, kitchen, bathrooms and outdoor living spaces. A rare combination of sophistication, privacy and effortless living, created for those who want an exceptional home without the demands that typically come with one. (id:63626)
Listed by: Kim Kunselman, Salesperson, ROYAL LEPAGE NRC REALTY

Home facts and features

Price details
List Price
Gross Taxes for 2026
$13,261
Home facts
Bedrooms
4
Full Bathrooms
3
Partial Bathrooms
1
Parking Spaces
6
Parking Details
Garage, Attached Garage
Property Type
Townhouse
Title
Freehold
Exterior Finish
Stone
Heating Type
Forced air, Natural gas
Cooling
Central air conditioning
Basement Details
Finished, Walk out, ,
Features
Cul-de-sac, Fireplace(s), Security system, Wooded area
Appliances
Central Vacuum, Dishwasher, Dryer, Freezer, Garage door opener, Garage door opener remote(s), Hot Tub, Oven, Range, Refrigerator, Two Washers, Wall Mounted TV, Water Heater, Water meter, Window Coverings, Wine Fridge
Agent details
Primary Agent
Kim Kunselman
Primary Broker
ROYAL LEPAGE NRC REALTY
Secondary Agent
Ginny Snihur
Secondary Broker
ROYAL LEPAGE NRC REALTY
Listing details
Days on REW
1 Day
MLS® Number
X13795716
Source
Canadian Real Estate Association
Board
Niagara Association of REALTORS®

Is this your listing? Help it to stand out.

Mortgage Calculator

Estimated Payments
Purchase Price
Mortgage Total
Down Payment
Amortization
25 Years
Interest Rate
3.99%

Connect with our mortgage partner

Frank Mortgage

Frank Mortgage

Canada's No Fee Mortgage Marketplace

Online mortgage broker offering quick and simple access to Canada's top lenders

Connect with a mortgage expert

The displayed rates are provided as guidance only, are not guaranteed, or are to be considered an approval of credit. Approval will be based solely on your personal situation. You are encouraged to speak with a Mortgage Professional for the most accurate information and to determine your eligibility.

Property Insights

Mary Ward Catholic Elementary School
  • Catholic
  • JK - 8
Martha Cullimore Public School
  • Public
  • JK - 6
Prince Philip Public School
  • Public
  • 1 - 8
Victoria Public School
  • Public
  • JK - 6
A N Myer Secondary School
  • Public
  • 9 - 12
St Gabriel Lalemant Catholic Elementary School
  • Catholic
  • JK - 8
Orchard Park Public School
  • Public
  • JK - 8
Saint Paul Catholic High School
  • Catholic
  • 9 - 12
John Marshall Public School
  • Public
  • JK - 8
Notre Dame Catholic Elementary School
  • Catholic
  • JK - 8
School catchments and distances are intended to be used as reference only. To verify enrolment eligibility for a property, contact the school directly.Report Incorrect Info
Listing data is subject to copyright, disclaimer, and additional requirements from the data provider. See our Terms of Use for terms applicable to this listing. Listing data was last updated on 2026-09-17.
We use cookies and other technologies for functionality, security, and to provide you with a personalized experience on our online services. By continuing to use our online services, you agree to our Privacy Policy and Terms of Use. For information on how to adjust your privacy settings, visit our Cookie Policy.
Dismiss

