For Sale: 639 Wellington Street W, Toronto, ON - REW
Boost your listing
Listing featured. Your listing will be featured on REW.
View featured placement
$2,725,000
3 + 1 bd 3 ba 2000 - 2500 sf House

639 W Wellington StreetToronto, ON, M5V 1G5

Niagara
  • 3 + 1 Bed
  • 3 Bath
  • 2000 - 2500 Sqft
  • House

About this home

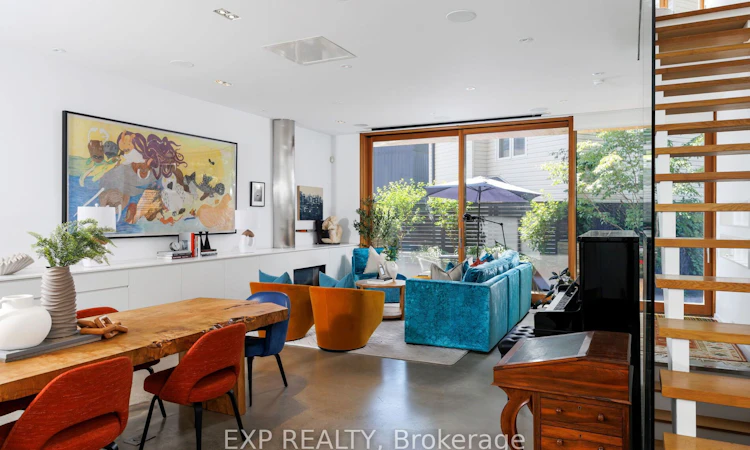
This is the one you've been waiting for! Welcome to 639 Wellington St. W! A rare opportunity to own a custom-designed residence offering over 3,000 sq. ft. of thoughtfully designed living space in the heart of Toronto's coveted King West neighborhood. Crafted in 2013 and masterfully designed by acclaimed architect Kyra Clarkson, this exceptional 4-bedroom home seamlessly blends striking contemporary architecture with refined luxury and everyday functionality. The sun-drenched open-concept main level is an entertainer's dream, where dramatic floor-to-ceiling patio doors create a seamless transition to the outdoors while filling the home with natural light. A skylight on the third floor further enhances the bright, airy ambiance, while the chef-inspired kitchen is equipped with premium, high-end appliances. Abundant storage is thoughtfully integrated on every level. Retreat to the exquisite primary suite, a true private sanctuary featuring direct walkout access to an expansive rooftop terrace with breathtaking, unobstructed CN Tower views. The dreamy spa-inspired five-piece ensuite offers the perfect place to unwind, creating a luxurious escape within your own home. Designed for exceptional indoor-outdoor living, the home features two private outdoor spaces, including a beautifully landscaped rear deck that serves as a secluded oasis surrounded by lush greenery-an idyllic setting for entertaining or enjoying peaceful moments in the heart of the city. Perfectly positioned in vibrant King West, you're just moments from Trinity Bellwoods Park, Stanley Park, the Waterfront Trail, acclaimed restaurants, boutique shopping, cafés, top-rated schools, and Toronto's premier entertainment district. Meticulously crafted with every detail in mind, 639 Wellington St. W offers a lifestyle defined by elegance, comfort, and effortless sophistication.
Listed by: Alessandra Faieta, Salesperson, EXP REALTY

Home facts and features

Price details
List Price
Gross Taxes for 2026
$11,740
Home facts
Bedrooms
3 + 1
Full Bathrooms
3
Parking Spaces
1
Parking Details
Available
Property Type
House
Lot Size
24 ft x 53 ft (1320 ft²)
Depth
53.25
Frontage
24.79
Year Built
6 - 15 yrs old
Exterior Finish
Aluminum Siding, Wood
Heating Type
Forced Air, Gas
Cooling
Central Air
Basement Details
Finished
Features
Alarm System, Carbon Monoxide Detectors, Fenced Yard, Hospital, Lake/Pond, Place Of Worship, Public Transit, Rec./Commun.Centre
Community
Agent details
Primary Agent
Primary Broker
EXP REALTY
Listing details
Days on REW
1 Day
MLS® Number
C13550860
Source
Toronto Real Estate Board
Is this your listing? Help it to stand out.

Mortgage Calculator

Estimated Payments
Purchase Price
Mortgage Total
Down Payment
Amortization
25 Years
Interest Rate
3.99%

Connect with our mortgage partner

REW Money

REW Money

REW Money

Connect with a mortgage expert

The displayed rates are provided as guidance only, are not guaranteed, or are to be considered an approval of credit. Approval will be based solely on your personal situation. You are encouraged to speak with a Mortgage Professional for the most accurate information and to determine your eligibility.

Property Insights

Discovering Minds Montessori Preschool I
  • Private
  • Pre-K - K
Niagara Street Junior Public School
  • Public
  • JK - 6
St Mary Catholic School
  • Catholic
  • JK - 8
Charles G Fraser Public School
  • Public
  • JK - 6
City School
  • Public
  • 9 - 12
The Waterfront School
  • Public
  • JK - 8
Ryerson Community School
  • Public
  • JK - 8
Givins/Shaw Junior Public School
  • Public
  • JK - 6
Ogden Junior Public School
  • Public
  • JK - 6
É Élém Pierre-Elliott-Trudeau
  • Public
  • JK - 6
School catchments and distances are intended to be used as reference only. To verify enrolment eligibility for a property, contact the school directly.Report Incorrect Info
Listing data is subject to copyright, disclaimer, and additional requirements from the data provider. See our Terms of Use for terms applicable to this listing. Listing data was last updated on 2026-07-10.

