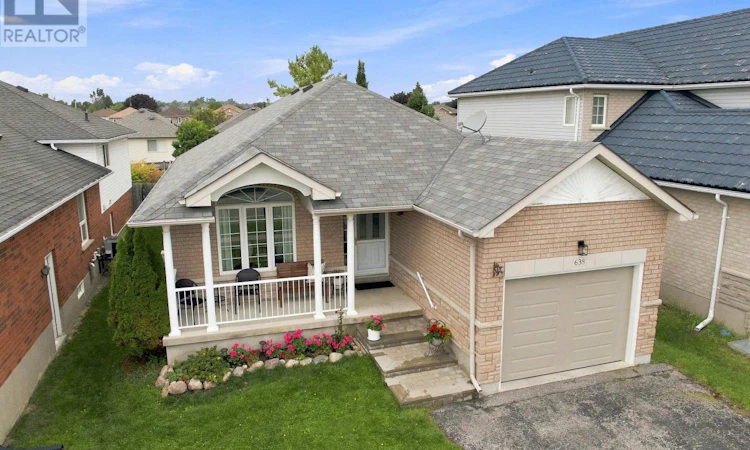
For Sale: 638 Longworth Avenue, Clarington, ON - REW
Boost your listing
Listing featured. Your listing will be featured on REW.
View featured placement
$799,900
3 bd 3 ba 1100 - 1499 sf House

638 Longworth AvenueClarington, ON, L1C 5B8

Bowmanville
  • 3 Bed
  • 3 Bath
  • 1100 - 1499 Sqft
  • House

About this home

Beautifully Kept, Thoughtfully Updated And Designed For Easy One-Level Living, This Brick Bowmanville Bungalow Is The Definition Of Move-In Ready. With No Stairs Upon Entry Through The Main Door, The Layout Offers True Bungalow Living, Beginning With A Covered Front Porch And A Bright, Wide-Open Living And Dining Room Combination. At The Back Of The Home, The Large Eat-In Kitchen Was Completely Redone In 2025 And Feels Fresh And Custom, With New Cabinetry, Quartz Countertops, Open Shelving, A Separate Pantry And Quality Stainless Steel Appliances. A Walkout Leads To The Newly Installed Interlocking Stone Patio And Backyard. The Main Floor Has Two Spacious Bedrooms, Including A Large Primary With Semi-Ensuite Access To The 4-Piece Bathroom, Updated With A Custom Vanity And Quartz Countertop. There Is Also A Separate 2-Piece Powder Room For Guests, A Dedicated Main-Floor Laundry Room And Direct Garage Access Just Off The Foyer. Downstairs, The Partially Finished Basement Already Offers A Finished Third Bedroom, 3-Piece Bathroom And Large Cold Cellar. Much Of The Remaining Space Has Been Framed And Drywalled, Giving The Next Owner An Excellent Head Start On Creating Additional Finished Living Space. Immaculately Clean And Exceptionally Well Cared For, This Is A Home You Can Simply Move Into And Enjoy. Even Better, The Location Puts Shopping, Restaurants, Groceries, Banking, Pharmacy And Everyday Conveniences Within Walking Distance, Right In A Great Bowmanville Neighbourhood. (id:63626)
Listed by: Kelly Squires, Broker of Record, The Nook Realty Inc.

Home facts and features

Price details
List Price
Gross Taxes for 2025
$5,322
Home facts
Bedrooms
3
Full Bathrooms
2
Partial Bathrooms
1
Parking Spaces
3
Parking Details
Garage, Attached Garage
Property Type
House
Lot Size
39 ft x 115 ft (4554 ft²)
Depth
115 feet
Frontage
39.7 feet
Title
Freehold
Style
Bungalow
Exterior Finish
Brick
Heating Type
Forced air, Natural gas
Cooling
Central air conditioning
Basement Details
Partially finished,
Appliances
Dishwasher, Dryer, Garage door opener remote(s), Microwave, Refrigerator, Stove, Washer
Community
Agent details
Primary Agent
Kelly Squires
Primary Broker
The Nook Realty Inc.
Listing details
Days on REW
1 Day
MLS® Number
E13737008
Source
Canadian Real Estate Association

Is this your listing? Help it to stand out.

Mortgage Calculator

Estimated Payments
Purchase Price
Mortgage Total
Down Payment
Amortization
25 Years
Interest Rate
3.99%

Connect with our mortgage partner

REW Money

REW Money

REW Money

Connect with a mortgage expert

The displayed rates are provided as guidance only, are not guaranteed, or are to be considered an approval of credit. Approval will be based solely on your personal situation. You are encouraged to speak with a Mortgage Professional for the most accurate information and to determine your eligibility.

Property Insights

St. Elizabeth Catholic Elementary School
  • Catholic
  • JK - 8
St. Stephen Catholic Secondary School
  • Catholic
  • 9 - 12
Charles Bowman Public School
  • Public
  • JK - 8
Durham Christian High School
  • Private
  • 9 - 12
Harold Longworth Public School
  • Public
  • JK - 8
Knox Christian School
  • Private
  • JK - 8
Central Public School
  • Public
  • JK - 6
John M James School
  • Public
  • JK - 8
Bowmanville High School
  • Public
  • 9 - 12
Duke of Cambridge Public School
  • Public
  • K - 8
School catchments and distances are intended to be used as reference only. To verify enrolment eligibility for a property, contact the school directly.Report Incorrect Info
Listing data is subject to copyright, disclaimer, and additional requirements from the data provider. See our Terms of Use for terms applicable to this listing. Listing data was last updated on 2026-09-02.
We use cookies and other technologies for functionality, security, and to provide you with a personalized experience on our online services. By continuing to use our online services, you agree to our Privacy Policy and Terms of Use. For information on how to adjust your privacy settings, visit our Cookie Policy.
Dismiss

