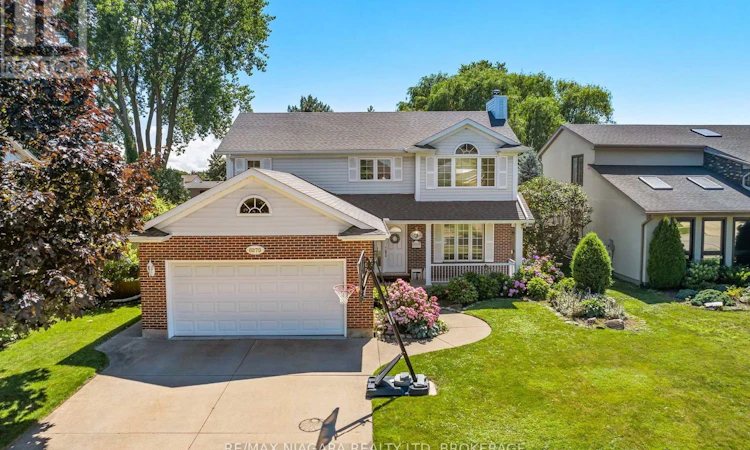
For Sale: 6370 Emma Street, Niagara Falls, ON - REW
Boost your listing
Listing featured. Your listing will be featured on REW.
View featured placement
$899,900
4 bd 3 ba 2000 - 2499 sf House

6370 Emma StreetNiagara Falls, ON, L2J 4H7

  • 4 Bed
  • 3 Bath
  • 2000 - 2499 Sqft
  • House

About this home

Set on one of Stamford's most coveted streets, this detached 2-storey, 3 bedroom, 2.5 bathroom, 2000+ sq/ft home is a true testament to pride of ownership from the moment you step inside.The main floor welcomes you with a warm, functional layout that flows effortlessly from one space to the next, with a convenient powder room tucked away for guests. Upstairs, you'll find 3 well-sized bedrooms, including a primary retreat that impresses with its own 4-piece ensuite, walk-in closet, and a striking vaulted ceiling with exposed beams for an added sense of height and light. A second full bathroom completes the upper level. Downstairs, the basement offers flexible space to make your own, whether a rec room, home office, or gym. Out back, your own private escape awaits, backing onto a haulage road with no neighbours directly behind for a rare sense of seclusion. A beautiful in-ground pool and a covered patio set the stage for entertaining and quiet evenings alike, while a premium polyaspartic-coated garage floor rounds out the home's thoughtful finishes.Just minutes from the charm of St. Davids and the everyday convenience of Stamford Centre, with shopping, schools, and quick highway access close at hand. Homes on this street rarely come available, and this one is ready for its next owner. (id:63626)
Listed by: Matthew Morocco, Salesperson, RE/MAX NIAGARA REALTY LTD, BROKERAGE

Home facts and features

Price details
List Price
Gross Taxes for 2026
$5,749
Home facts
Bedrooms
4
Full Bathrooms
2
Partial Bathrooms
1
Parking Spaces
4
Parking Details
Garage, Attached Garage
Property Type
House
Depth
110 feet
Frontage
60.0 feet
Title
Freehold
Exterior Finish
Brick
Heating Type
Forced air, Natural gas
Cooling
Central air conditioning
Pool
In Ground Pool
Basement Details
Finished,
Appliances
Dishwasher, Dryer, Refrigerator, Stove, Washer, Window Coverings
Agent details
Primary Agent
Matthew Morocco
Primary Broker
RE/MAX NIAGARA REALTY LTD, BROKERAGE
Listing details
Days on REW
1 Day
MLS® Number
X13568618
Source
Canadian Real Estate Association
Board
Niagara Association of REALTORS®

Is this your listing? Help it to stand out.

Mortgage Calculator

Estimated Payments
Purchase Price
Mortgage Total
Down Payment
Amortization
25 Years
Interest Rate
3.99%

Connect with our mortgage partner

REW Money

REW Money

REW Money

Connect with a mortgage expert

The displayed rates are provided as guidance only, are not guaranteed, or are to be considered an approval of credit. Approval will be based solely on your personal situation. You are encouraged to speak with a Mortgage Professional for the most accurate information and to determine your eligibility.

Property Insights

Martha Cullimore Public School
  • Public
  • JK - 6
Prince Philip Public School
  • Public
  • 1 - 8
Mary Ward Catholic Elementary School
  • Catholic
  • JK - 8
Victoria Public School
  • Public
  • JK - 6
A N Myer Secondary School
  • Public
  • 9 - 12
St Gabriel Lalemant Catholic Elementary School
  • Catholic
  • JK - 8
Orchard Park Public School
  • Public
  • JK - 8
John Marshall Public School
  • Public
  • JK - 8
Saint Paul Catholic High School
  • Catholic
  • 9 - 12
Notre Dame Catholic Elementary School
  • Catholic
  • JK - 8
School catchments and distances are intended to be used as reference only. To verify enrolment eligibility for a property, contact the school directly.Report Incorrect Info
Listing data is subject to copyright, disclaimer, and additional requirements from the data provider. See our Terms of Use for terms applicable to this listing. Listing data was last updated on 2026-07-15.

