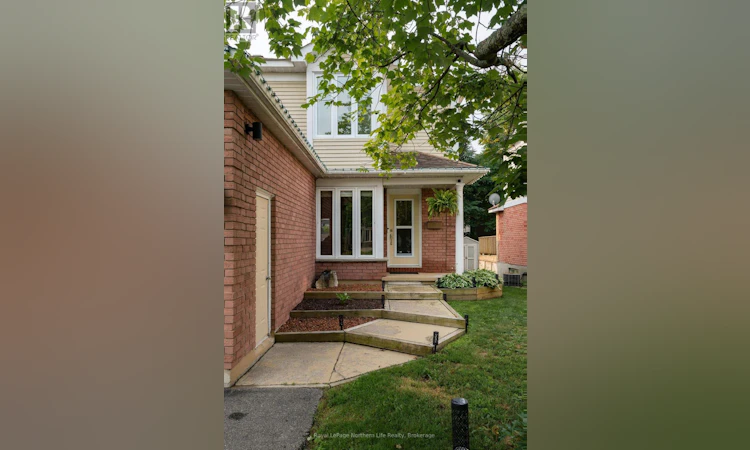
For Sale: 637 Tackaberry Drive, North Bay, ON - REW
Boost your listing
Listing featured. Your listing will be featured on REW.
View featured placement
$414,900
3 + 1 bd • 2 ba • 1100 - 1499 sf • House

637 Tackaberry DriveNorth Bay, ON, P1B 9L2

  • 3 + 1 Bed
  • 2 Bath
  • 1100 - 1499 Sqft
  • House

About this home

Welcome to 637 Tackaberry Drive! Built in 1989, this bright and welcoming two-storey semi-detached home offers fantastic curb appeal, an attached single-car garage and plenty of space for the whole family. With forced-air natural gas heating, central air conditioning and low utility costs, comfort and practicality go hand in hand.The main floor is filled with natural light, featuring an open-concept living and dining area that makes gathering with family and friends easy. The functional kitchen offers plenty of cupboard space, a pantry area and a portable island for added prep space. Patio doors lead directly to the beautiful, partially fenced backyard, where a deck and patio provide room for summer barbecues, relaxing evenings and watching the kids and dogs play. Upstairs, the bright and airy feel continues with a spacious primary bedroom, two additional generously sized bedrooms and an updated full bathroom. The basement offers even more living space with a cozy rec room, another full bathroom and a fourth bedroom currently used as an exercise room-giving you plenty of flexibility for guests, hobbies or working from home. With so much to offer at an attractive price, this home deserves a spot on your must-see list. Make your move and get ready to host your first Christmas at 637 Tackaberry Drive! (id:63626)
Listed by: COLLEEN CARUSO, Sales Representative, Royal LePage Northern Life Realty, Brokerage

Home facts and features

Price details
List Price
Gross Taxes for 2026
$4,272
Home facts
Bedrooms
3 + 1
Full Bathrooms
2
Parking Spaces
3
Parking Details
Garage, Attached Garage
Property Type
House
Lot Size
30 ft x 104 ft (3120 ft²)
Depth
104 feet
Frontage
30.0 feet
Title
Freehold
Exterior Finish
Brick, Vinyl siding
Heating Type
Forced air, Natural gas
Cooling
Central air conditioning
Basement Details
Finished, Full
Appliances
Central Vacuum, Dishwasher, Dryer, Garage door opener, Range, Refrigerator, Washer, Water Heater
Agent details
Primary Agent
COLLEEN CARUSO
Primary Broker
Royal LePage Northern Life Realty, Brokerage
Listing details
Days on REW
1 Day
MLS® Number
X14097540
Source
Canadian Real Estate Association
Is this your listing? Help it to stand out.

Mortgage Calculator

provided by REW Digital Ltd
Estimated Payments
Purchase Price
Mortgage Total
Down Payment
Amortization
25 Years
Interest Rate
3.99%

Connect with our mortgage partner

Frank Mortgage

Frank Mortgage

Canada's No Fee Mortgage Marketplace

Online mortgage broker offering quick and simple access to Canada's top lenders – compare rates and complete your mortgage in a secure online environment

Connect with a mortgage expert

The displayed rates are provided as guidance only, are not guaranteed, or are to be considered an approval of credit. Approval will be based solely on your personal situation. You are encouraged to speak with a Mortgage Professional for the most accurate information and to determine your eligibility.

Property Insights

Woodland Public School
  • Public
  • JK - 6
St Alexander School
  • Catholic
  • JK - 6
St Hubert School
  • Catholic
  • JK - 8
St. Luke School
  • Catholic
  • JK - 8
Algonquin School
  • Catholic
  • 7 - 12
St Joseph-Scollard Hall School
  • Catholic
  • 9 - 12
Mother St Bride School
  • Catholic
  • JK - 8
Alliance French Immersion Public School
  • Public
  • JK - 6
ÉS Cochrane
  • Public
  • 9 - 12
Saint-Vincent School
  • Catholic
  • JK - 12
School catchments and distances are intended to be used as reference only. To verify enrolment eligibility for a property, contact the school directly.Report Incorrect Info
Listing data is subject to copyright, disclaimer, and additional requirements from the data provider. See our Terms of Use for terms applicable to this listing. Listing data was last updated on 2026-10-20.
We use cookies and other technologies for functionality, security, and to provide you with a personalized experience on our online services. By continuing to use our online services, you agree to our Privacy Policy and Terms of Use. For information on how to adjust your privacy settings, visit our Cookie Policy.
Dismiss