For Sale: 636 Walkley Road, Ottawa, ON - REW
Boost your listing
Listing featured. Your listing will be featured on REW.
View featured placement
$799,000
0 bd 0 ba sf Land/Lot
  • 0 Bed
  • 0 Bath
  • Sqft
  • Land/Lot

About this home

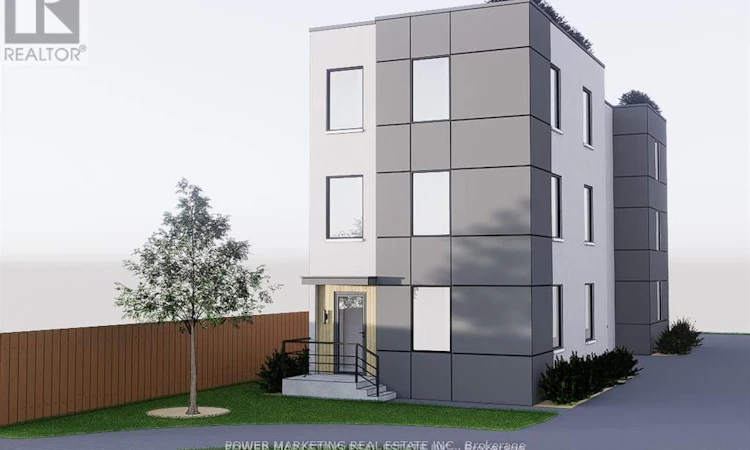
636 Walkley Road represents a rare and strategic opportunity for developers and investors seeking a highpotential property in Ottawa's south-central growth corridor. Nestled on a generous 43.14 x 189.5 feet, thisexceptional lot offers breathtaking views of Mooney's Bay and comes with city-approved severance. Thiscombination of current stability and future flexibility makes it an ideal candidate for medium-density infilldevelopment.The Walkley corridor is a recognized target area for intensification under Ottawas OfficialPlan, benefiting from proximity to Bank Street, Heron Road, Riverside Drive, and rapid access to downtown,Carleton University, and Ottawa International Airport. Excellent transit access includes OC Transpo busroutes and the nearby Walkley O-Train Station, connecting residents and future tenants efficiently to majoremployment and educational hubs. This property is particularly well-positioned for investors seeking earlyentry ahead of zoning changes, allowing for long-term appreciation and development upside. Itscombination of central location, lot size, and CM2 zoning makes it suitable for projects ranging from rentalapartments to mixed-use infill developments. Buyer due diligence is strongly advised. Buyers must verifyzoning, permitted uses, lot dimensions, development potential, and all municipal approvals with the City of Ottawa. Please note: Images provided in the listing gallery are conceptual sketch illustrations/drawings to showcase development potential only. There is currently no physical structure on this vacant lot. (id:63626)
Listed by: Happi Muhar, Salesperson, POWER MARKETING REAL ESTATE INC.

Home facts and features

Price details
List Price
Gross Taxes for 2025
$3,019
Home facts
Bedrooms
0
Full Bathrooms
0
Property Type
Land/Lot
Lot Size
43 ft x 189 ft (8175 ft²)
Depth
189.5 feet
Frontage
43.1 feet
Community
Agent details
Primary Agent
Happi Muhar
Primary Broker
POWER MARKETING REAL ESTATE INC.
Listing details
Days on REW
1 Day
MLS® Number
X13781752
Source
Canadian Real Estate Association
Board
Ottawa Real Estate Board

Is this your listing? Help it to stand out.

Mortgage Calculator

Estimated Payments
Purchase Price
Mortgage Total
Down Payment
Amortization
25 Years
Interest Rate
3.99%

Connect with our mortgage partner

REW Money

REW Money

REW Money

Connect with a mortgage expert

The displayed rates are provided as guidance only, are not guaranteed, or are to be considered an approval of credit. Approval will be based solely on your personal situation. You are encouraged to speak with a Mortgage Professional for the most accurate information and to determine your eligibility.

Property Insights

Holy Cross Elementary School
  • Catholic
  • JK - 6
Fielding Drive Public School
  • Public
  • 4 - 8
Carleton Heights Public School
  • Public
  • JK - 8
É Élém C George-Étienne-Cartier
  • Catholic
  • JK - 6
General Vanier Public School
  • Public
  • JK - 3
Brookfield High School
  • Public
  • 9 - 12
Bayview Public School
  • Public
  • JK - 4
St Rita Elementary School
  • Catholic
  • JK - 6
É Élém C d'enseignement personnalisé Lamoureux
  • Catholic
  • JK - 8
St Pius X High School
  • Catholic
  • 9 - 12
School catchments and distances are intended to be used as reference only. To verify enrolment eligibility for a property, contact the school directly.Report Incorrect Info
Listing data is subject to copyright, disclaimer, and additional requirements from the data provider. See our Terms of Use for terms applicable to this listing. Listing data was last updated on 2026-09-14.
We use cookies and other technologies for functionality, security, and to provide you with a personalized experience on our online services. By continuing to use our online services, you agree to our Privacy Policy and Terms of Use. For information on how to adjust your privacy settings, visit our Cookie Policy.
Dismiss

