For Sale: 636 Kairshea Avenue, Huron Kinloss, ON - REW
Boost your listing
Listing featured. Your listing will be featured on REW.
View featured placement
$935,000
5 bd • 3 ba • 1500 - 1999 sf • House

636 Kairshea AvenueHuron Kinloss, ON, N0G 2B0

  • 5 Bed
  • 3 Bath
  • 1500 - 1999 Sqft
  • House

About this home

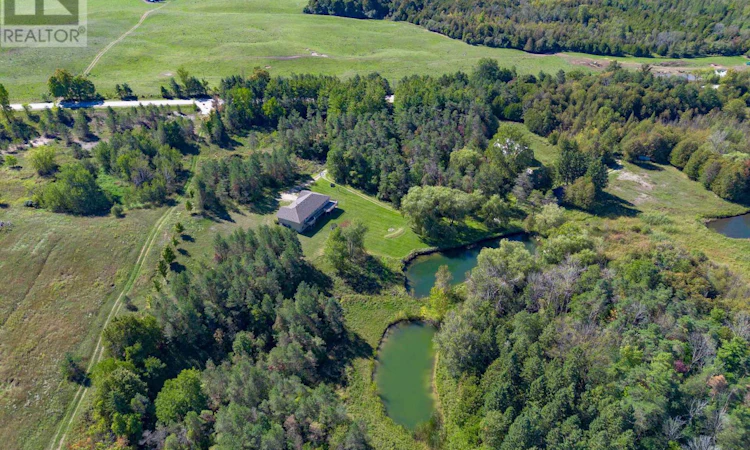
Discover the privacy, space and versatility of this exceptional 43-acre country property in Huron-Kinloss, just a short drive to Lucknow, Ripley, Teeswater and Kincardine. Built in 2004, this raised-ranch bungalow offers approximately 2,887 sq. ft. of finished living space with 5 bedrooms, 3 bathrooms and an attached double garage, all set amid a remarkable mix of open ground, mature trees, rolling terrain and ponds. The bright main floor features an open-concept kitchen, dining and living area with abundant natural light, a functional peninsula kitchen and access to an expansive wraparound deck overlooking the peaceful grounds. The primary bedroom includes its own ensuite and walk-in closet, while an additional bedroom and full bath complete the main level. The fully finished walk-out basement provides outstanding flexibility, offering a large rec room with a wood stove, two additional bedrooms, a full bathroom and direct access to the backyard. Beneath the attached garage is approximately 820 sq. ft. of versatile multi-use space with in-floor heat, ideal for hobbies, storage or a workshop area. Outdoor enthusiasts will appreciate four spring-fed ponds, approximately six acres of workable land, established camping areas and endless room to explore, fish, hike, hunt, ride or simply enjoy the natural setting. Additional outbuildings include a 40' x 60' coverall structure in good condition, an older steel shop and other utility buildings. (id:63626)
Listed by: JAROD LOGAN, Salesperson, Royal LePage RCR Realty

Home facts and features

Price details
List Price
Gross Taxes for 2025
$7,370
Home facts
Bedrooms
5
Full Bathrooms
3
Parking Spaces
12
Parking Details
Garage, Attached Garage
Property Type
House
Lot Size
994 ft x 1833 ft (41.88 acres)
Depth
1833.7 feet
Frontage
994.9 feet
Style
Bungalow
Exterior Finish
Wood
Heating Type
Forced air, Propane
Cooling
Central air conditioning, Air exchanger
Features
Wooded area
Agent details
Primary Agent
JAROD LOGAN
Primary Broker
Royal LePage RCR Realty
Listing details
Days on REW
6 Days
MLS® Number
X13849482
Source
Canadian Real Estate Association

Is this your listing? Help it to stand out.

Mortgage Calculator

Estimated Payments
Purchase Price
Mortgage Total
Down Payment
Amortization
25 Years
Interest Rate
3.99%

Connect with our mortgage partner

Frank Mortgage

Frank Mortgage

Canada's No Fee Mortgage Marketplace

Online mortgage broker offering quick and simple access to Canada's top lenders – compare rates and complete your mortgage in a secure online environment

Connect with a mortgage expert

The displayed rates are provided as guidance only, are not guaranteed, or are to be considered an approval of credit. Approval will be based solely on your personal situation. You are encouraged to speak with a Mortgage Professional for the most accurate information and to determine your eligibility.

Property Insights

École Primaire Onslow (Onslow)
  • n/a
  • -
  • In Catchment
École De La Vallée-Des-Voyageurs (Sainte-Marie)
  • n/a
  • -
  • In Catchment
École De La Vallée-Des-Voyageurs (Notre-Dame-De-La-Joie)
  • n/a
  • -
  • In Catchment
École Au Coeur-Des-Collines (Sainte-Cécile)
  • n/a
  • -
  • In Catchment
École Secondaire Des Lacs
  • n/a
  • -
  • In Catchment
École Au Coeur-Des-Collines (La Pêche)
  • n/a
  • -
  • In Catchment
École Des Tournesols (Tournesols, Des)
  • n/a
  • -
  • In Catchment
École Internationale Du Village (Limoges)
  • n/a
  • -
  • In Catchment
École Internationale Du Village (Saint-Paul)
  • n/a
  • -
  • In Catchment
École Des Tournesols (Nouvelle École Primaire À Gatineau)
  • n/a
  • -
  • In Catchment
School catchments and distances are intended to be used as reference only. To verify enrolment eligibility for a property, contact the school directly.Report Incorrect Info
Listing data is subject to copyright, disclaimer, and additional requirements from the data provider. See our Terms of Use for terms applicable to this listing. Listing data was last updated on 2026-10-06.
We use cookies and other technologies for functionality, security, and to provide you with a personalized experience on our online services. By continuing to use our online services, you agree to our Privacy Policy and Terms of Use. For information on how to adjust your privacy settings, visit our Cookie Policy.
Dismiss

