For Sale: 636 Glen Ross Road, Quinte West, ON - REW
Boost your listing
Listing featured. Your listing will be featured on REW.
View featured placement
$649,900
3 bd 2 ba 2000 - 2499 sf House

636 Glen Ross RoadQuinte West, ON, K0K 2C0

  • 3 Bed
  • 2 Bath
  • 2000 - 2499 Sqft
  • House

About this home

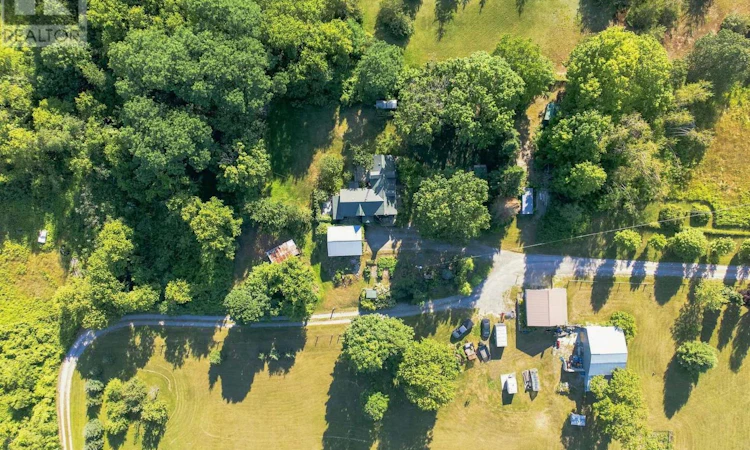
Escape the city and embrace a life where nature, privacy, and timeless character come together. Set on 13.7 picturesque acres just a stone's throw from the Trent River, this beautifully restored 1870 farmhouse offers the rare opportunity to slow down and reconnect with the land. Renovated to the studs, the home features newer plumbing, insulation, updated windows and doors, a newer roof, and an efficient heat pump, combining the charm of a century home with the confidence of modern updates.The heart of the home is a warm, bright chef's kitchen, lovingly finished with reclaimed barn board, creating an inviting space to gather, cook, and make memories. Every room reflects the warmth and character only a home of this era can offer. Step outside to a lifestyle many only dream about. Mature fruit trees (apple, plum, pear, cherry), Concord grapes, a thriving garden (asparagus, strawberries, raspberries and more), multiple outbuildings, and a livestock enclosure ready for new life, provide endless opportunities for hobby farming, creative pursuits, home-based businesses, or simply enjoying wide open space. The rear of the property is a private woodland retreat, complete with a walking trail leading to a spring fed creek, a peaceful haven for nature lovers, birdwatchers, and outdoor enthusiasts. Whether you envision morning coffee on the porch, evenings beneath star filled skies, children exploring the woods, or harvesting from your own gardens, this is more than a home, it's a way of life. Located just 5 minutes from the charming village of Frankford and only 20 minutes to Highway 401 and the bustling town of Trenton, you'll enjoy the perfect balance of country living and everyday convenience. If you've been searching for a property with soul, space to roam, and endless possibilities, you've found it. (id:63626)
Listed by: Erika Gordon, Salesperson, The Nook Realty Inc.

Home facts and features

Price details
List Price
Gross Taxes for 2025
$2,355
Home facts
Bedrooms
3
Full Bathrooms
1
Partial Bathrooms
1
Parking Spaces
16
Parking Details
Detached Garage, Garage
Property Type
House
Depth
1824.3 feet
Frontage
156.6 feet
Title
Freehold
Exterior Finish
Brick, Insul Brick
Heating Type
Heat Pump, Forced air, Propane
Cooling
Central air conditioning
Basement Details
Unfinished, Full, Walk-up, ,
Features
Irregular lot size
Appliances
Dishwasher, Dryer, Hood Fan, Refrigerator, Stove, Washer
Agent details
Primary Agent
Erika Gordon
Primary Broker
The Nook Realty Inc.
Listing details
Days on REW
2 Days
Property Views
25
MLS® Number
X13610788
Source
Canadian Real Estate Association

Is this your listing? Help it to stand out.

Mortgage Calculator

Estimated Payments
Purchase Price
Mortgage Total
Down Payment
Amortization
25 Years
Interest Rate
3.99%

Connect with our mortgage partner

REW Money

REW Money

REW Money

Connect with a mortgage expert

The displayed rates are provided as guidance only, are not guaranteed, or are to be considered an approval of credit. Approval will be based solely on your personal situation. You are encouraged to speak with a Mortgage Professional for the most accurate information and to determine your eligibility.

Property Insights

Frankford Public School
  • Public
  • JK - 8
School catchments and distances are intended to be used as reference only. To verify enrolment eligibility for a property, contact the school directly.Report Incorrect Info
Listing data is subject to copyright, disclaimer, and additional requirements from the data provider. See our Terms of Use for terms applicable to this listing. Listing data was last updated on 2026-07-28.

