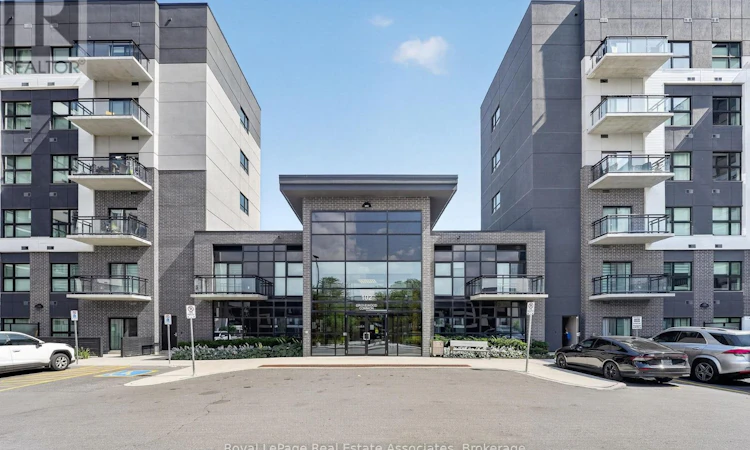
For Sale: 636-102 Grovewood Common, Oakville, ON - REW
Boost your listing
Listing featured. Your listing will be featured on REW.
View featured placement
$485,000
2 bd 1 ba 600 - 698 sf Apt/Condo

636 - 102 Grovewood CommonOakville, ON, L6H 0X2

Rural Oakville
  • 2 Bed
  • 1 Bath
  • 600 - 698 Sqft
  • Apt/Condo

About this home

Welcome to this fabulous top-floor suite at Bower Condos, offering modern living in the heart of North Oakville. This bright one-bedroom plus den suite offers 10-foot ceilings and over 600 square feet of thoughtfully designed living space, with an open-concept living and dining area, and a walkout from the living room to a private balcony. From its elevated top-floor position, enjoy unobstructed views overlooking the surrounding North Oakville communities and beautiful sunsets, creating an impressive backdrop. The kitchen features quartz countertops, a convenient breakfast bar and flows seamlessly into the main living space, making it equally suited for quiet evenings or entertaining. The separate den adds valuable flexibility and can easily serve as a home office, study, or additional sleeping and sitting area. A comfortable primary bedroom, three-piece upgraded bathroom, and ensuite laundry complete the functional interior. The suite also includes one owned underground parking space and an owned locker conveniently located on the same floor as the unit. Residents enjoy access to a fitness room, party room, and visitor parking. Maintenance fees include water, central air conditioning, common elements, building insurance, and parking. Ideally situated near Dundas Street and Trafalgar, this location puts everyday conveniences within easy reach, with nearby parks, schools, library, hospital, and more. A fantastic opportunity for first-time buyers, professionals, downsizers, or investors looking for a contemporary condo in a growing, high-demand Oakville community. (id:63626)
Listed by: Justin Jeffery, Salesperson, Royal Lepage Real Estate Associates

Home facts and features

Price details
List Price
Gross Taxes for 2026
$2,021
Strata Maintenance Fees
$335 Monthly
Home facts
Bedrooms
2
Full Bathrooms
1
Parking Spaces
1
Parking Details
Underground, Garage
Property Type
Apt/Condo
Title
Condo/Strata
Exterior Finish
Stucco
Heating Type
Forced air, Natural gas
Cooling
Central air conditioning
Features
Balcony, Carpet Free, Lighting, Storage - Locker
Amenities
Exercise Centre, Party Room, Visitor Parking
Appliances
Dryer, Refrigerator, Stove, Washer, Window Coverings
Community
Agent details
Primary Agent
Justin Jeffery
Primary Broker
Royal Lepage Real Estate Associates
Secondary Agent
Secondary Broker
Royal Lepage Real Estate Associates
Listing details
Days on REW
1 Day
MLS® Number
W13713784
Source
Canadian Real Estate Association

Is this your listing? Help it to stand out.

Mortgage Calculator

Estimated Payments
Purchase Price
Mortgage Total
Down Payment
Amortization
25 Years
Interest Rate
3.99%

Connect with our mortgage partner

REW Money

REW Money

REW Money

Connect with a mortgage expert

The displayed rates are provided as guidance only, are not guaranteed, or are to be considered an approval of credit. Approval will be based solely on your personal situation. You are encouraged to speak with a Mortgage Professional for the most accurate information and to determine your eligibility.

Property Insights

Trafalgar Ridge Montessori School
  • Private
  • PS - 3
St Andrew Catholic School
  • Catholic
  • JK - 8
Holy Trinity Catholic Secondary School
  • Catholic
  • 9 - 12
Post's Corners Public School
  • Public
  • JK - 8
Oodenawi Public School
  • Public
  • JK - 8
River Oaks Public School
  • Public
  • JK - 8
Our Lady of Peace School
  • Catholic
  • JK - 8
Iroquois Ridge High School
  • Public
  • 9 - 12
Munn's Public School
  • Public
  • 1 - 8
Rotherglen School - Oakville Elementary
  • Private
  • PS - 8
School catchments and distances are intended to be used as reference only. To verify enrolment eligibility for a property, contact the school directly.Report Incorrect Info
Listing data is subject to copyright, disclaimer, and additional requirements from the data provider. See our Terms of Use for terms applicable to this listing. Listing data was last updated on 2026-08-26.
We use cookies and other technologies for functionality, security, and to provide you with a personalized experience on our online services. By continuing to use our online services, you agree to our Privacy Policy and Terms of Use. For information on how to adjust your privacy settings, visit our Cookie Policy.
Dismiss

