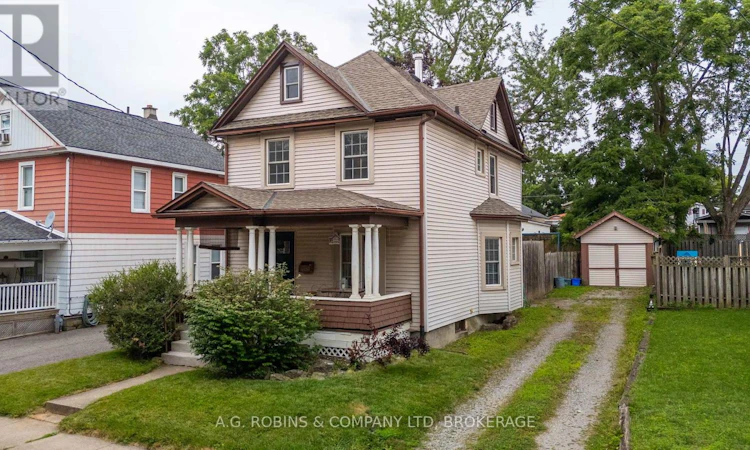
For Sale: 6345 Barker Street, Niagara Falls, ON - REW
Boost your listing
Listing featured. Your listing will be featured on REW.
View featured placement
$529,900
3 bd 2 ba 1500 - 1999 sf House

6345 Barker StreetNiagara Falls, ON, L2G 1Y6

  • 3 Bed
  • 2 Bath
  • 1500 - 1999 Sqft
  • House

About this home

Welcome to 6345 Barker Street, Niagara Falls! Full of warmth, character, and timeless appeal, this charming 2.5-storey home, built in 1910, offers approximately 1,767 sq. ft. of beautifully maintained living space on a 40' x 110' lot with a detached garage with power. Lovingly owned by the same family since 1999, this home has been the backdrop for raising a family and creating decades of cherished memories. Now, it's ready for its next chapter. Thoughtfully updated while preserving its original character, the heart of the home open concept living/dining room with gorgeous hardwood flooring (2020) leading to kitchen updated in (2022) featuring quartz countertops, updated cabinetry and flooring. The main floor bathroom was also beautifully renovated in 2022 with walk in shower. The home's original natural wood trim creates the perfect balance of modern convenience and historic charm. Upstairs, you'll find new flooring throughout the bedrooms, hallway, and stairs, a recently updated bathroom vanity in the 3 piece bathroom including the jetted tub, and a bright, versatile loft with skylights and updated windows (2023), offering endless possibilities as a family room, playroom, home office, studio, or media room. Additional updates providing peace of mind are Trane furnace (2020), central air conditioning (2026), shingles (2018), an owned hot water tank. Coming soon is a new side entry door that will be installed prior to closing. Nestled on a quiet, tree-lined street, this home offers the best of both worlds. Enjoy the peaceful setting while remaining just minutes from Niagara Falls' world-famous attractions, restaurants, entertainment, shopping, schools, parks, and walking trails. Whether you're starting a family, looking for additional living space, or simply appreciate the craftsmanship and character that only a century home can offer, this inviting home is ready to welcome its next owners. (id:63626)
Listed by: Carly Corinthos, Broker, A.G. ROBINS & COMPANY LTD, BROKERAGE

Home facts and features

Price details
List Price
Gross Taxes for 2025
$3,533
Home facts
Bedrooms
3
Full Bathrooms
2
Parking Spaces
4
Parking Details
Detached Garage, Garage
Property Type
House
Depth
110 feet
Frontage
40.0 feet
Title
Freehold
Exterior Finish
Vinyl siding
Heating Type
Forced air, Natural gas
Cooling
Central air conditioning
Basement Details
Unfinished, Full
Features
Carpet Free
Appliances
Blinds, Dishwasher, Dryer, Refrigerator, Stove, Washer, Water Heater
Agent details
Primary Agent
Primary Broker
A.G. ROBINS & COMPANY LTD, BROKERAGE
Listing details
Days on REW
5 Days
MLS® Number
X13622890
Source
Canadian Real Estate Association
Board
Niagara Association of REALTORS®

Is this your listing? Help it to stand out.

Mortgage Calculator

Estimated Payments
Purchase Price
Mortgage Total
Down Payment
Amortization
25 Years
Interest Rate
3.99%

Connect with our mortgage partner

REW Money

REW Money

REW Money

Connect with a mortgage expert

The displayed rates are provided as guidance only, are not guaranteed, or are to be considered an approval of credit. Approval will be based solely on your personal situation. You are encouraged to speak with a Mortgage Professional for the most accurate information and to determine your eligibility.

Property Insights

Princess Margaret Public School
  • Public
  • JK - 8
Stamford Collegiate
  • Public
  • 9 - 12
Our Lady of Mount Carmel Catholic Elementary School
  • Catholic
  • JK - 8
Heximer Avenue Public School
  • Public
  • JK - 8
Father Hennepin Catholic Elementary School
  • Catholic
  • JK - 8
James Morden Public School
  • Public
  • JK - 8
Greendale Public School
  • Public
  • JK - 8
St Mary Catholic Elementary School
  • Catholic
  • JK - 8
ÉÉC Notre-Dame-de-la-Jeunesse-Niagara.F
  • Catholic
  • JK - 8
Valley Way Public School
  • Public
  • JK - 8
School catchments and distances are intended to be used as reference only. To verify enrolment eligibility for a property, contact the school directly.Report Incorrect Info
Listing data is subject to copyright, disclaimer, and additional requirements from the data provider. See our Terms of Use for terms applicable to this listing. Listing data was last updated on 2026-08-04.
We use cookies and other technologies for functionality, security, and to provide you with a personalized experience on our online services. By continuing to use our online services, you agree to our Privacy Policy and Terms of Use. For information on how to adjust your privacy settings, visit our Cookie Policy.
Dismiss

