For Sale: 6310 43a Avenue Close, Camrose, AB - REW
Boost your listing
Listing featured. Your listing will be featured on REW.
View featured placement
$515,000
4 bd • 3 ba • 1819 sf • House

6310 43a Avenue CloseCamrose, AB, T4V 3N3

  • 4 Bed
  • 3 Bath
  • 1819 Sqft
  • House

About this home

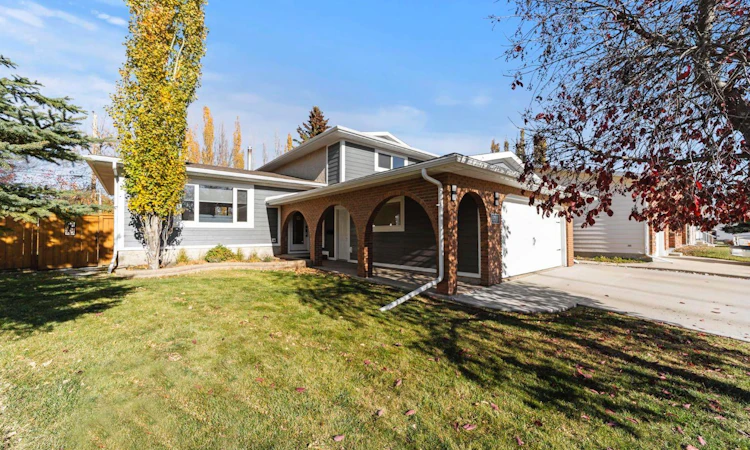
The Quintessential Family Home - Quiet Cul De Sac Location - Close to 3 Schools, Parks and Rec Areas - FULLY RENOVATED! 4 level split design with 3 floors completely above grade - bright, inviting and the perfect layout. Main floor sees a wonderful renovation that opens up the kitchen and allows for a centre island and eating bar along with spacious dining and front living room - with vinyl windows throughout you'll really appreciate all the natural light this home has to offer. Upstairs sees 3 bedrooms, a fully updated 4pc bath and a private fully updated 4pc ensuite with dual sinks and large closet. The third level of the home sees a great family room anchored by a gas fireplace and has garden doors out to the private deck and fenced yard. This level also has a unique design that allows for a 4th bedroom, laundry area and a walk through 2pc bath with access to the garage. Speaking of the garage - Fully Finished - painted, epoxy floors, over-head heater and built-in work bench and storage. Back inside and headed downstairs you'll find the hockey kids dream - a full rec room with authentic end boards creating the perfect backdrop for mini sticks - there's even enough room left for an additional living or rec space plus there's a storage room and a huge amount of storage in the semi crawl-space with built-in shelves. Heading outside you'll appreciate so many things - the cul de sac location - the paved back lane with RV parking - fully fenced pie shape lot with mature trees and 8x12 shed with 30amp rv hook up. The deck is a real treat too, 12'6x18'6 with full privacy screen, gas hook up and built-in bbq. On top of all that you've got AC ('23), updated HW Tank ('23), Shingles ('16), brand new siding and newer Concrete Driveway/Sidewalk. There is just so much to love about this property, come see for yourself.
Listed by: Matthew Mayer, Central Agencies Realty Inc.

Home facts and features

Price details
List Price
Home facts
Bedrooms
4
Full Bathrooms
2
Partial Bathrooms
1
Parking Spaces
4
Property Type
House
Lot Size
6418 ft²
Frontage
37.00 sqft
Year Built
Built in 1978 (48 yrs old)
Style
4 Level Split
Exterior Finish
Stucco
Heating Type
Forced Air, High Efficiency
Cooling
Central Air
Basement Details
Partial
Features
Deck, Lower Level, Vinyl Windows
Agent details
Primary Agent
Primary Broker
Central Agencies Realty Inc.
Listing details
Days on REW
1 Day
MLS® Number
A2354279
Source
Pillar 9
Board
Central Alberta REALTORS® Association
Is this your listing? Help it to stand out.

Mortgage Calculator

provided by REW Digital Ltd
Estimated Payments
Purchase Price
Mortgage Total
Down Payment
Amortization
25 Years
Interest Rate
3.99%

Connect with our mortgage partner

Aamir Khalique

Aamir Khalique

Dominion Lending

Found a home you love? Let's get you pre-approved and mortgage-ready so you can shop with confidence and make stronger offers.

Connect with a mortgage expert

The displayed rates are provided as guidance only, are not guaranteed, or are to be considered an approval of credit. Approval will be based solely on your personal situation. You are encouraged to speak with a Mortgage Professional for the most accurate information and to determine your eligibility.

Property Insights

Battle River Home Schools
  • n/a
  • -
  • In Catchment
Battle River Online
  • n/a
  • -
  • In Catchment
Chester Ronning School
  • n/a
  • -
  • In Catchment
Camrose Composite High School
  • n/a
  • -
  • In Catchment
Our Lady Of Mount Pleasant Catholic School
  • n/a
  • -
  • In Catchment
Camrose Outreach School
  • n/a
  • -
  • In Catchment
Jack Stuart School
  • n/a
  • -
  • In Catchment
École Des Fondateurs
  • n/a
  • -
  • In Catchment
Hartland Colony School
  • n/a
  • -
  • In Catchment
Camrose Colony School
  • n/a
  • -
  • In Catchment
School catchments and distances are intended to be used as reference only. To verify enrolment eligibility for a property, contact the school directly.Report Incorrect Info
Listing data is subject to copyright, disclaimer, and additional requirements from the data provider. See our Terms of Use for terms applicable to this listing. Listing data was last updated on 2026-10-23.
We use cookies and other technologies for functionality, security, and to provide you with a personalized experience on our online services. By continuing to use our online services, you agree to our Privacy Policy and Terms of Use. For information on how to adjust your privacy settings, visit our Cookie Policy.
Dismiss