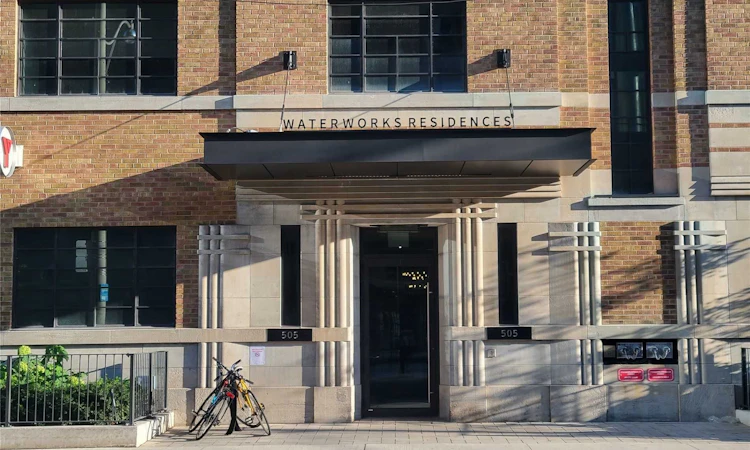
For Sale: 631-505 Richmond Street W, Toronto, ON - REW
Boost your listing
Listing featured. Your listing will be featured on REW.
View featured placement
$630,000
1 bd • 1 ba • < 499 sf • Apt/Condo

631 - 505 W Richmond StreetToronto, ON, M5V 1Y3

Waterfront Communities West
  • 1 Bed
  • 1 Bath
  • < 499 Sqft
  • Apt/Condo

About this home

Experience sophisticated downtown living at the iconic Waterworks Residences! Located in the heart of Toronto's vibrant Fashion District, this stylish suite combines contemporary urban living with the charm of a beautifully restored heritage building. Enjoy an unbeatable location steps from St. Andrew's Playground, Waterworks Food Hall, Queen West, King West, The Well, trendy restaurants, cafés, shopping, and public transit. Exceptional building amenities include a concierge, fitness centre, party room, visitor parking, and bicycle storage. Includes a separate owned storage locker. An excellent opportunity for investors, first-time buyers, or anyone seeking a convenient downtown lifestyle in one of Toronto's most desirable neighbourhoods. Don't miss this opportunity!
Listed by: Pedram Rahbaran, Salesperson, HOMELIFE LANDMARK REALTY INC.

Home facts and features

Price details
List Price
Gross Taxes for 2026
$2,541
Strata Maintenance Fees
$483
Home facts
Bedrooms
1
Full Bathrooms
1
Property Type
Apt/Condo
Year Built
0 - 5 yrs old
Exterior Finish
Brick
Heating Type
Forced Air, Gas
Cooling
Central Air
Features
In-Suite Laundry
Amenities
Building Insurance Included, Common Elements Included
Community
Agent details
Primary Agent
Pedram Rahbaran
Primary Broker
HOMELIFE LANDMARK REALTY INC.
Listing details
Days on REW
1 Day
MLS® Number
C14084244
Source
Toronto Real Estate Board
Is this your listing? Help it to stand out.

Building Information

WaterWorks Toronto, Apt/Condo in Waterfront Communities West

WaterWorks Toronto at 505 Richmond St W, Toronto, ON M5V 3N4 – It’s impossible to untangle the interconnected elements that define the architectural language of Waterworks. It’s a true mixed use development that artfully incorporates the stunning, circa 1932, Art Deco style of the historic Water Works Building... more

Units:
299
Floors:
13
Built in:
2020
Active Listings:
5

Mortgage Calculator

provided by REW Digital Ltd
Estimated Payments
Purchase Price
Mortgage Total
Down Payment
Amortization
25 Years
Interest Rate
3.99%

Connect with our mortgage partner

Frank Mortgage

Frank Mortgage

Canada's No Fee Mortgage Marketplace

Online mortgage broker offering quick and simple access to Canada's top lenders – compare rates and complete your mortgage in a secure online environment

Connect with a mortgage expert

The displayed rates are provided as guidance only, are not guaranteed, or are to be considered an approval of credit. Approval will be based solely on your personal situation. You are encouraged to speak with a Mortgage Professional for the most accurate information and to determine your eligibility.

Property Insights

St Mary Catholic School
  • Catholic
  • JK - 8
Ogden Junior Public School
  • Public
  • JK - 6
Ryerson Community School
  • Public
  • JK - 8
Discovering Minds Montessori Preschool I
  • Private
  • Pre-K - K
Niagara Street Junior Public School
  • Public
  • JK - 6
Charles G Fraser Public School
  • Public
  • JK - 6
Heydon Park Secondary School
  • Public
  • 9 - 12
Subway Academy II
  • Public
  • 9 - 12
Beverley School
  • Public
  • JK - 8
Cornerstone Montessori Prep School - Toronto
  • Private
  • PS - 12
School catchments and distances are intended to be used as reference only. To verify enrolment eligibility for a property, contact the school directly.Report Incorrect Info
Listing data is subject to copyright, disclaimer, and additional requirements from the data provider. See our Terms of Use for terms applicable to this listing. Listing data was last updated on 2026-10-15.
We use cookies and other technologies for functionality, security, and to provide you with a personalized experience on our online services. By continuing to use our online services, you agree to our Privacy Policy and Terms of Use. For information on how to adjust your privacy settings, visit our Cookie Policy.
Dismiss

