For Sale: 6300 Solina Road, Clarington, ON - REW
Boost your listing
Listing featured. Your listing will be featured on REW.
View featured placement
$1,999,900
3 + 2 bd 6 ba 2500 - 3000 sf House

6300 Solina RoadClarington, ON, L0B 1J0

Rural Clarington
  • 3 + 2 Bed
  • 6 Bath
  • 2500 - 3000 Sqft
  • House

About this home

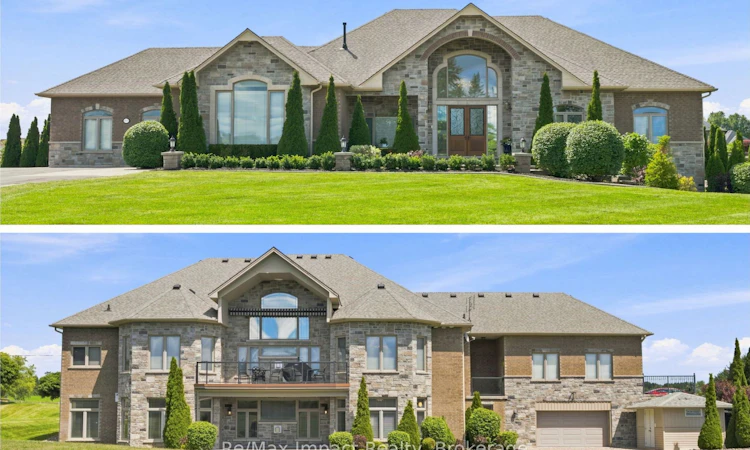
Discover luxury living in the highly sought-after Westlake Estates in Solina! 2 elegant stone-lit pillars flanking a paved driveway and accentuated by brick detailing sets the stage for this residence with over 5000+ sf of living space (2708 sf on main level) on 1.23 acres. An awe-inspiring front door entrance features designer floor tiles and a vaulted ceiling open to the great room with palladium window over the cozy gas fireplace, hardwood flooring and opening to kitchen. The separate dining room showcases a coffered ceiling with integrated lighting, wall sconces, and decorative white pillars that enhance its elegance. Designed for functionality and style, the kitchen features stainless steel appliances, centre island with breakfast bar, and Silestone countertops. The abundance of windows invites the outdoors in, while the walkout to the balcony, complete with gas barbecue hookup and canvas awning, provides an ideal space for al fresco dining. Retreat to the primary suite with double door entry and direct access to the balcony, plus the 5-piece ensuite includes a free-standing soaker tub, separate shower, 2 vanities, private toilet area, and walk-in closet. 2 additional secondary bedrooms on the main floor share a 4-piece washroom. Convenient main floor laundry, 2-piece and direct access to the attached drywalled 3-car garage. Venture to the expansive lower level with a cozy entertainment area featuring a second gas fireplace, wet bar with 2 wine fridges, 2 rear walkouts, high ceilings and expansive windows that flood the space with light. There is also 2 generously sized bedrooms, each with their own washroom, an exercise room, cold cellar, direct access to the 4th garage/workshop area from the lower level, plus a utility area with an irrigation system add to the home's allure. This exceptional home is located in a neighborhood of fine homes minutes outside of Courtice and Bowmanville. Flexible possession is available. Agent is related to the Seller.
Listed by: Dianna Mandzuk, Salesperson, Re/Max Impact Realty

Home facts and features

Price details
List Price
Gross Taxes for 2026
$17,428
Home facts
Bedrooms
3 + 2
Full Bathrooms
6
Parking Spaces
11
Parking Details
Private
Property Type
House
Lot Size
183 ft x 291 ft (1.23 acres)
Depth
291.01
Frontage
183.73
Exterior Finish
Brick, Stone
Heating Type
Forced Air, Gas
Cooling
Central Air
Basement Details
Finished with Walk-Out, Separate Entrance
Features
Awnings, Carbon Monoxide Detectors, Landscaped, Lawn Sprinkler System, Patio, Smoke Detector, Year Round Living
Community
Agent details
Primary Agent
Dianna Mandzuk
Primary Broker
Re/Max Impact Realty
Listing details
Days on REW
1 Day
MLS® Number
E13636456
Source
Toronto Real Estate Board
Is this your listing? Help it to stand out.

Mortgage Calculator

Estimated Payments
Purchase Price
Mortgage Total
Down Payment
Amortization
25 Years
Interest Rate
3.99%

Connect with our mortgage partner

REW Money

REW Money

REW Money

Connect with a mortgage expert

The displayed rates are provided as guidance only, are not guaranteed, or are to be considered an approval of credit. Approval will be based solely on your personal situation. You are encouraged to speak with a Mortgage Professional for the most accurate information and to determine your eligibility.

Property Insights

Hampton Junior Public School
  • Public
  • JK - 3
M J Hobbs Senior Public School
  • Public
  • 4 - 8
Enniskillen Public School
  • Public
  • JK - 6
School catchments and distances are intended to be used as reference only. To verify enrolment eligibility for a property, contact the school directly.Report Incorrect Info
Listing data is subject to copyright, disclaimer, and additional requirements from the data provider. See our Terms of Use for terms applicable to this listing. Listing data was last updated on 2026-08-04.
We use cookies and other technologies for functionality, security, and to provide you with a personalized experience on our online services. By continuing to use our online services, you agree to our Privacy Policy and Terms of Use. For information on how to adjust your privacy settings, visit our Cookie Policy.
Dismiss

