For Sale: 630 Main Street W, Cayuga, ON - REW
Boost your listing
Listing featured. Your listing will be featured on REW.
View featured placement
$545,000
2 bd 1 ba 745 sf House

630 Main Street WCayuga, ON, N1A 1W7

  • 2 Bed
  • 1 Bath
  • 745 Sqft
  • House

About this home

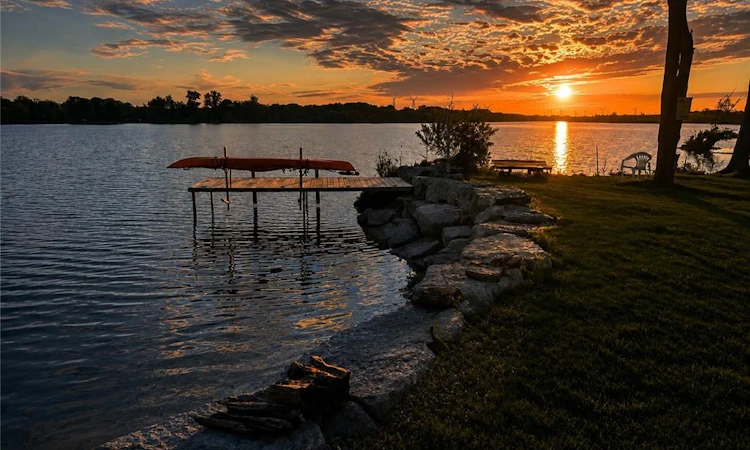
Welcome to 630 Main Street West, Dunnville. This well maintained Waterfront Bungalow offers the perfect blend of cottage living and all the convenience of in-town amenities. Extensive improvements include over $100,000 in upgrades - an erosion resistant seawall and dock. Situated on the south side of the Grand River, where it is over 1,000 feet wide, this unique property offers stunning panoramic views and calm waters. It is ideal for swimming, boating, fishing, kayaking, paddle boarding and riverside entertaining. This cozy, open-concept home provides 2-Bedrooms, a 4-piece Bath, gas fireplace and includes all appliances. Located back from the street, the driveway allows ample parking spaces and even enough room for an RV. Fully equipped 100 Amp electrical service with breakers and EV Charging station. Whether you’re looking for a year-round residence, a peaceful retirement retreat, or the perfect weekend getaway, this property offers the charm of cottage living with all the convenience of municipal water, natural gas, and internet. Another bonus for aviation enthusiasts is the wide calm river could provide an excellent opportunity to land and dock a float plane right in your own backyard. This is more than a home—it’s a lifestyle ! Select interior pictures were staged using AI.
Listed by: Shane Hamelin, Chase Realty Inc.

Home facts and features

Price details
List Price
Gross Taxes for 2026
$2,339
Home facts
Bedrooms
2
Full Bathrooms
1
Parking Spaces
6
Property Type
House
Lot Size
27 ft x 0 ft (0 ft²)
Depth
0.0
Frontage
27.5
Style
Bungalow
Heating Type
Fireplace-Gas,Wall Furnace
Features
Access To Water, Carbon Monoxide Detector, Direct Waterfront, Gas, Main Level, River, River Access, River Front, River/stream, Smoke Detector
Appliances
Dryer, Refrigerator, Stove, Washer
Agent details
Primary Agent
Primary Broker
Chase Realty Inc.
Listing details
Days on REW
46 Days
MLS® Number
40851986
Source
Information Technology Systems Ontario
Board
Cornerstone Association of REALTORS®
Is this your listing? Help it to stand out.

Mortgage Calculator

Estimated Payments
Purchase Price
Mortgage Total
Down Payment
Amortization
25 Years
Interest Rate
3.99%

Connect with our mortgage partner

REW Money

REW Money

REW Money

Connect with a mortgage expert

The displayed rates are provided as guidance only, are not guaranteed, or are to be considered an approval of credit. Approval will be based solely on your personal situation. You are encouraged to speak with a Mortgage Professional for the most accurate information and to determine your eligibility.

Property Insights

Dunnville Secondary School
  • Public
  • 9 - 12
St. Michael's School
  • Catholic
  • JK - 8
Thompson Creek Elementary School
  • Public
  • JK - 8
Fairview Avenue Public School
  • Public
  • JK - 8
Grandview Central Public School
  • Public
  • JK - 8
School catchments and distances are intended to be used as reference only. To verify enrolment eligibility for a property, contact the school directly.Report Incorrect Info
Listing data is subject to copyright, disclaimer, and additional requirements from the data provider. See our Terms of Use for terms applicable to this listing. Listing data was last updated on 2026-09-15.
We use cookies and other technologies for functionality, security, and to provide you with a personalized experience on our online services. By continuing to use our online services, you agree to our Privacy Policy and Terms of Use. For information on how to adjust your privacy settings, visit our Cookie Policy.
Dismiss

