For Sale: 63 Versailles Crescent, Barrie, ON - REW
Boost your listing
Listing featured. Your listing will be featured on REW.
View featured placement
$699,900
4 + 2 bd • 4 ba • 2000 - 2499 sf • House

63 Versailles CrescentBarrie, ON, L4M 0B8

Innis-Shore
  • 4 + 2 Bed
  • 4 Bath
  • 2000 - 2499 Sqft
  • House

About this home

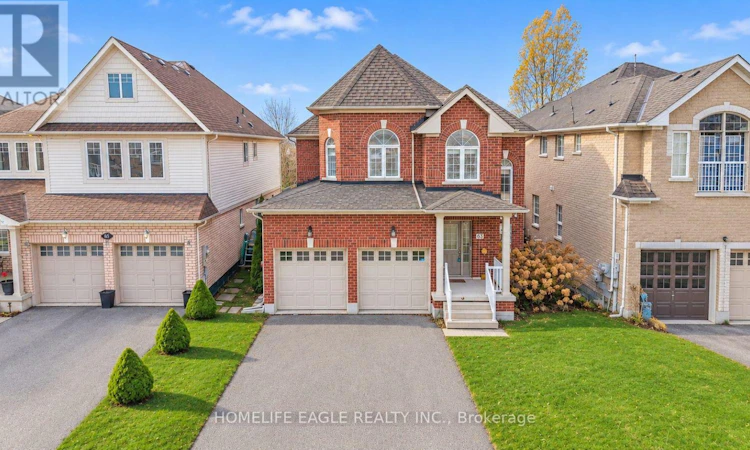
The Perfect 4+2 Bedroom & 4 Bathroom All-Brick Detached Home In Desirable Innis-Shore, Barrie * Situated On A Premium 40.35 X 111.55 Ft Lot * Attractive All-Brick Exterior With Welcoming Curb Appeal & Beautifully Maintained Front Landscaping * Spacious 2-Storey Home Offering 2,340 Sq Ft Of Living Space (MPAC) * Welcoming Front Entrance Leading To A Bright Main Floor Featuring 9 Ft Ceilings & Gleaming Hardwood Flooring Throughout * Sun-Filled Open-Concept Living & Dining Area With Gas Fireplace, Perfect For Entertaining & Family Gatherings * Bright Eat-In Kitchen With Stainless Steel Appliances, Ample Cabinetry & Walk-Out To Backyard Deck * Spacious Family Room With Hardwood Flooring & Elegant Wainscotting * Convenient Main Floor Powder Room & Laundry Room With Large Window & Direct Garage Access * Beautiful Hardwood Staircase * Generously Sized Primary Bedroom With Walk-In Closet & Private 4-Pc Ensuite * Spacious 2nd Bedroom With Vaulted Ceiling & Double Closet * Additional Spacious 3rd Bedroom With Walk-In Closet & 4th Bedroom With Broadloom * Second Full 4-Pc Bathroom Upstairs * Fully Finished Basement Offering Excellent In-Law Suite Or Future Rental Potential, Complete With Brand-New Kitchen, Separate Bedroom & Newly Built 3-Pc Bathroom (Basement Kitchen Appliances Not Installed & Electrical Work Incomplete) * Expansive Fully Fenced Backyard With Large Deck, Covered Outdoor Gazebo & Storage Shed * Attached Double Car Garage & Private 4-Car Driveway With No Sidewalk * Walking Distance To Schools & Parks, Minutes To Barrie South GO Station, Shopping, Restaurants & Everyday Amenities * Updates: Brand-New Basement Kitchen & Newly Built 3-Pc Bathroom; Roof (2022) * Automated Blinds Throughout Main Floor & Upstairs Hallway, Offering Effortless Convenience & Natural Morning Sunlight At The Touch Of A Button * Home Security System For Enhanced Convenience, Comfort & Peace Of Mind * MUST SEE! (id:63626)
Listed by: HANS OHRSTROM, Broker of Record, HOMELIFE EAGLE REALTY INC.

Home facts and features

Price details
List Price
Gross Taxes for 2026
$6,155
Home facts
Bedrooms
4 + 2
Full Bathrooms
3
Partial Bathrooms
1
Parking Spaces
6
Parking Details
Attached Garage, Garage
Property Type
House
Lot Size
40 ft x 111 ft (4508 ft²)
Depth
111.6 feet
Frontage
40.4 feet
Title
Freehold
Exterior Finish
Brick
Heating Type
Forced air, Natural gas
Cooling
Central air conditioning
Basement Details
Finished, Apartment in basement, ,
Features
Carpet Free, Fireplace(s)
Appliances
Blinds, Dishwasher, Dryer, Garage door opener remote(s), Oven - Built-In, Refrigerator, Storage Shed, Stove, Washer, Window Coverings
Community
Agent details
Primary Agent
HANS OHRSTROM
Primary Broker
HOMELIFE EAGLE REALTY INC.
Secondary Agent
SHAHAB NAVI
Secondary Broker
HOMELIFE EAGLE REALTY INC.
Listing details
Days on REW
1 Day
MLS® Number
S14199226
Source
Canadian Real Estate Association
Is this your listing? Help it to stand out.

Mortgage Calculator

provided by REW Digital Ltd
Estimated Payments
Purchase Price
Mortgage Total
Down Payment
Amortization
25 Years
Interest Rate
3.99%

Connect with our mortgage partner

Frank Mortgage

Frank Mortgage

Canada's No Fee Mortgage Marketplace

Online mortgage broker offering quick and simple access to Canada's top lenders – compare rates and complete your mortgage in a secure online environment

Connect with a mortgage expert

The displayed rates are provided as guidance only, are not guaranteed, or are to be considered an approval of credit. Approval will be based solely on your personal situation. You are encouraged to speak with a Mortgage Professional for the most accurate information and to determine your eligibility.

Property Insights

Hyde Park Public School
  • Public
  • JK - 8
Saint Gabriel the Archangel Catholic School
  • Catholic
  • JK - 8
Hewitt's Creek Public School
  • Public
  • JK - 8
St Peter's Secondary School
  • Catholic
  • 9 - 12
St. John Paul II School
  • Catholic
  • JK - 8
Algonquin Ridge Elementary School
  • Public
  • JK - 8
É Élém La Source
  • Public
  • JK - 6
Warnica Public School
  • Public
  • JK - 8
Mapleview Heights Elementary School
  • Public
  • JK - 8
St Michael the Archangel Catholic Elementary School
  • Catholic
  • JK - 8
School catchments and distances are intended to be used as reference only. To verify enrolment eligibility for a property, contact the school directly.Report Incorrect Info
Listing data is subject to copyright, disclaimer, and additional requirements from the data provider. See our Terms of Use for terms applicable to this listing. Listing data was last updated on 2026-11-20.
We use cookies and other technologies for functionality, security, and to provide you with a personalized experience on our online services. By continuing to use our online services, you agree to our Privacy Policy and Terms of Use. For information on how to adjust your privacy settings, visit our Cookie Policy.
Dismiss