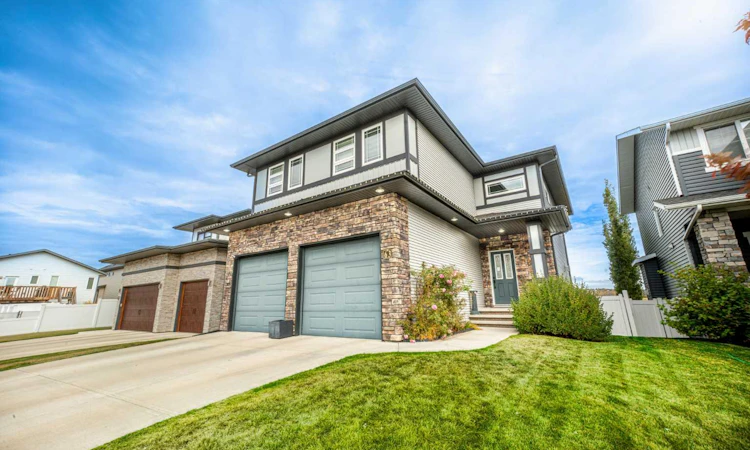
For Sale: 63 Truant Crescent, Red Deer, AB - REW
Boost your listing
Listing featured. Your listing will be featured on REW.
View featured placement
$699,900
4 bd • 4 ba • 2104 sf • House

63 Truant CrescentRed Deer, AB, T4P 0S9

  • 4 Bed
  • 4 Bath
  • 2104 Sqft
  • House

About this home

Location, Location, Location! Welcome to this beautifully updated and move-in-ready home, offering a spacious layout, thoughtful upgrades, and a stunning lake view! The main level features a bright and inviting living room with a newly installed electric fireplace and beautifully updated fireplace surround, creating a warm focal point for the space. The kitchen is designed for both everyday living and entertaining, featuring granite countertops, stainless steel appliances, a built-in wall oven, built-in wall microwave and large center island. The gas range is complemented by a sleek stainless steel ceiling-mounted exhaust hood, perfectly positioned to maintain a beautiful sightline of the view while you cook. And a convenient walk-through pantry leading to the mudroom with built-in cubbies and bench providing the perfect drop zone for busy mornings and after-school days all freshly painted. Upstairs, you’ll find new vinyl plank flooring throughout the entire level, new baseboards, and a brand-new main entrance chandelier adding a fresh and modern feel. The spacious primary bedroom offers a lovely view of the lake behind the home, along with a large walk-in closet, organizers and a luxurious 4-piece ensuite. The upper level also includes two additional well appointed bedrooms, a 4-piece bathroom, convenient upper-floor laundry with a brand new washing machine, and a bonus family room, providing plenty of space for the whole family. The fully developed basement adds even more living space with vinyl plank flooring, large windows, a spacious bedroom, an additional living/family room, and another 4-piece bathroom. With the generously sized windows, this level feels bright and comfortable rather than like a typical basement and the possibility to add another room in the basement with the functional layout and window placement. Additional features include in-floor heating roughed in, a high-efficiency furnace, brand new Hot Water Tank installed October 2026, zebra blinds in all the upstairs bedrooms, and a gas line already installed in the attached garage for a future garage heater. Outside, you’ll appreciate the brand-newly built garden shed (11FTX6FT) and the gorgeous walking trails right out your backyard gate. As well as the X-Large deck (28FT 5INCH x 10FT), spanning the full length of the back of the home, to sit and watch the sunset. Freshly painted throughout, well loved, and thoughtfully updated, this home is ready for its next owners to move in and enjoy. With its spacious floor plan, extensive updates, abundant living space, and beautiful lake views, this is a very unique home you won’t want to miss!
Listed by: Kirsten Bernal, Royal LePage Network Realty Corp.

Home facts and features

Price details
List Price
Home facts
Bedrooms
4
Full Bathrooms
3
Partial Bathrooms
1
Parking Spaces
4
Property Type
House
Lot Size
5303 ft²
Frontage
44.00 sqft
Year Built
Built in 2015 (11 yrs old)
Style
2 Storey
Exterior Finish
Brick, Wood Frame
Heating Type
Forced Air, High Efficiency
Basement Details
Full
Features
Balcony(s), Central Vacuum, High Ceilings, In Unit Laundry, Kitchen Island, Pantry, Park, Playground, Pond, Schools Nearby, Shopping Nearby, Sidewalks, Walking/bike Paths
Appliances
Dishwasher, Garage Control(s), Gas Cooktop, Microwave, Oven, Range Hood, Refrigerator, Washer & Dryer, Water Softener
Agent details
Primary Agent
Primary Broker
Royal LePage Network Realty Corp.
Secondary Agent
Secondary Broker
Royal LePage Network Realty Corp.
Listing details
Days on REW
1 Day
MLS® Number
A2350188
Source
Pillar 9
Board
Central Alberta REALTORS® Association
Is this your listing? Help it to stand out.

Mortgage Calculator

provided by REW Digital Ltd
Estimated Payments
Purchase Price
Mortgage Total
Down Payment
Amortization
25 Years
Interest Rate
3.99%

Connect with our mortgage partner

Aamir Khalique

Aamir Khalique

Dominion Lending

Found a home you love? Let's get you pre-approved and mortgage-ready so you can shop with confidence and make stronger offers.

Connect with a mortgage expert

The displayed rates are provided as guidance only, are not guaranteed, or are to be considered an approval of credit. Approval will be based solely on your personal situation. You are encouraged to speak with a Mortgage Professional for the most accurate information and to determine your eligibility.

Property Insights

École Barrie Wilson Elementary School
  • n/a
  • -
  • In Catchment
St. Joseph High School
  • n/a
  • -
  • In Catchment
Father Henri Voisin
  • n/a
  • -
  • In Catchment
Joseph Welsh School
  • n/a
  • -
  • In Catchment
Holy Family School
  • n/a
  • -
  • In Catchment
École Camille J Lerouge School
  • n/a
  • -
  • In Catchment
South Side Christian School
  • n/a
  • -
  • In Catchment
Lindsay Thurber Comprehensive High School
  • n/a
  • -
  • In Catchment
Gateway Christian School
  • n/a
  • -
  • In Catchment
Parkland School Special Education
  • n/a
  • -
  • In Catchment
School catchments and distances are intended to be used as reference only. To verify enrolment eligibility for a property, contact the school directly.Report Incorrect Info
Listing data is subject to copyright, disclaimer, and additional requirements from the data provider. See our Terms of Use for terms applicable to this listing. Listing data was last updated on 2026-10-24.
We use cookies and other technologies for functionality, security, and to provide you with a personalized experience on our online services. By continuing to use our online services, you agree to our Privacy Policy and Terms of Use. For information on how to adjust your privacy settings, visit our Cookie Policy.
Dismiss