For Sale: 63 St. Denis Street, Greater Sudbury, ON - REW
Boost your listing
Listing featured. Your listing will be featured on REW.
View featured placement
$409,900
3 bd 2 ba sf House
63 St. Denis Street
Street ViewDirections

63 St. Denis StreetGreater Sudbury, ON, P3B 3K3

  • 3 Bed
  • 2 Bath
  • Sqft
  • House

About this home

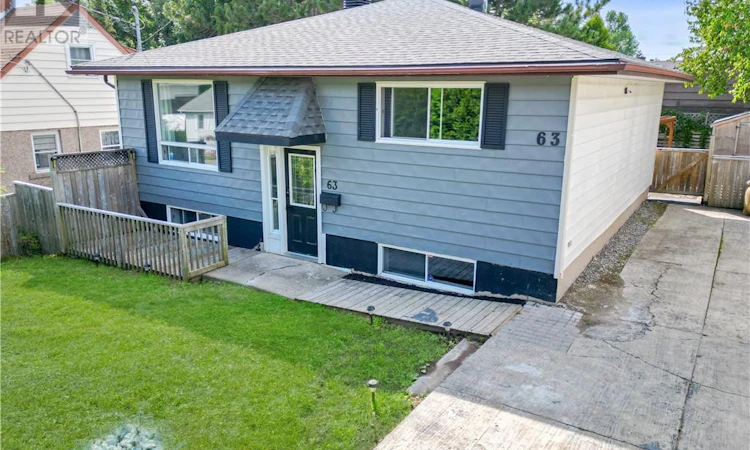
Welcome to 63 St. Denis Street, a charming and inviting 3-bedroom, 2-bathroom home tucked away on a quiet cul-de-sac in the desirable Minnow Lake area. With beautiful views of Ramsey Lake and a warm, welcoming layout, this turnkey property is an excellent opportunity for first-time buyers, downsizers, or anyone looking for a comfortable home in a peaceful setting. The main floor offers a bright and cozy living space with a convenient passthrough to the kitchen, creating an open and functional feel that is perfect for everyday living and entertaining. Two generously sized bedrooms and a full bathroom with double sinks complete the main level. Downstairs, you'll find a spacious finished recreation room, a third bedroom, a second bathroom, and a practical laundry/storage area, providing plenty of additional living space for family, guests, or a home office. Step outside and you'll discover a beautifully finished stamped-concrete backyard, designed for relaxing and entertaining. The built-in fire pit creates the perfect setting for evenings with family and friends, while the pergola is included, adding both charm and functionality to this fantastic outdoor space. Located on a quiet street in Minnow Lake, close to amenities, schools, parks, trails, and Ramsey Lake, this lovely home offers the perfect combination of comfort, character, and location. Move-in ready and waiting for its next owner, come see all that 63 St. Denis Street has to offer! (id:63626)
Listed by: SHAYNE MALONE, Salesperson, ROYAL LEPAGE NORTH HERITAGE REALTY, BROKERAGE

Home facts and features

Price details
List Price
Home facts
Bedrooms
3
Full Bathrooms
2
Property Type
House
Lot Size
50 ft x 0 ft (74 ft²)
Depth
Frontage
50.0 feet
Title
Freehold
Style
Bungalow2 Level
Exterior Finish
Vinyl siding
Heating Type
Forced air, High-Efficiency Furnace
Basement Details
Full
Features
Smoke Detectors
Agent details
Primary Agent
SHAYNE MALONE
Primary Broker
ROYAL LEPAGE NORTH HERITAGE REALTY, BROKERAGE
Listing details
Days on REW
1 Day
MLS® Number
2130024
Source
Canadian Real Estate Association
Board
Sudbury Real Estate Board

Is this your listing? Help it to stand out.

Mortgage Calculator

Estimated Payments
Purchase Price
Mortgage Total
Down Payment
Amortization
25 Years
Interest Rate
3.99%

Connect with our mortgage partner

REW Money

REW Money

REW Money

Connect with a mortgage expert

The displayed rates are provided as guidance only, are not guaranteed, or are to be considered an approval of credit. Approval will be based solely on your personal situation. You are encouraged to speak with a Mortgage Professional for the most accurate information and to determine your eligibility.

Property Insights

Adamsdale Public School
  • Public
  • JK - 6
É Sép Saint-Pierre
  • Catholic
  • JK - 8
Pius XII Catholic School
  • Catholic
  • JK - 8
Westmount Avenue Public School
  • Public
  • JK - 5
École publique Jeanne-Sauvé
  • Public
  • JK - 6
Holy Trinity School
  • Catholic
  • JK - 6
Churchill School
  • Public
  • JK - 8
St Charles College
  • Catholic
  • 7 - 12
ÉS du Sacré-Coeur
  • Catholic
  • 9 - 12
Alexander Public School
  • Public
  • JK - 8
School catchments and distances are intended to be used as reference only. To verify enrolment eligibility for a property, contact the school directly.Report Incorrect Info
Listing data is subject to copyright, disclaimer, and additional requirements from the data provider. See our Terms of Use for terms applicable to this listing. Listing data was last updated on 2026-08-26.
We use cookies and other technologies for functionality, security, and to provide you with a personalized experience on our online services. By continuing to use our online services, you agree to our Privacy Policy and Terms of Use. For information on how to adjust your privacy settings, visit our Cookie Policy.
Dismiss






