For Sale: 63 Scimitar Heath NW, Calgary, AB - REW
Boost your listing
Listing featured. Your listing will be featured on REW.
View featured placement
$664,900
3 bd 3 ba 1319 sf Duplex

63 Scimitar Heath NWCalgary, AB, T3L 2E1

Scenic Acres
  • 3 Bed
  • 3 Bath
  • 1319 Sqft
  • Duplex

About this home

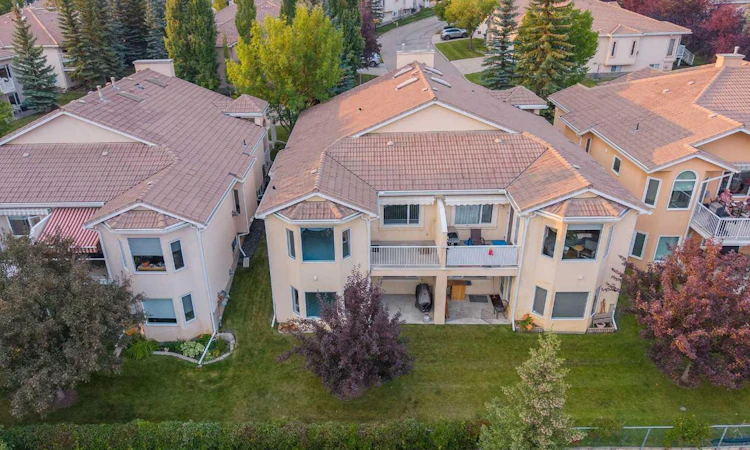
Set in the established community of Scenic Acres, this bungalow offers the ease of main-floor living with a bright, spacious layout, a fully developed walkout lower level and plenty of room for family, guests or downsizing without giving up space. With 1,319 sq ft above grade, 3 bedrooms and 2.5 bathrooms, the home has a functional floor plan with generous room sizes and great natural light. The main floor opens to a welcoming foyer and flows into a comfortable living and dining area highlighted by vaulted ceilings, large windows and a double-sided gas fireplace that can be enjoyed from both spaces. The living room features a bay of windows that captures elevated views across the neighbourhood, while the adjoining dining area provides plenty of space for entertaining. The kitchen offers abundant cabinetry, granite countertops, a pantry and a practical layout with an adjoining breakfast nook. Large windows bring in plenty of natural light, making this a comfortable spot for casual meals or morning coffee. Tucked away from the main living areas, the primary bedroom is impressively spacious with its own walk-in closet and 4-piece ensuite. Main floor laundry and a convenient powder room add to the everyday functionality of the home, along with direct access to the attached garage. Downstairs, the fully developed walkout level adds an exceptional amount of usable living space. A large recreation room with a second fireplace and built-in cabinetry offers plenty of flexibility for a family room, media space or games area. Large windows and direct access outside help the lower level feel bright and open. Two generously sized bedrooms and a full 4-piece bathroom make this level ideal for family, overnight guests or a home office. There is also substantial storage and utility space. Outside, enjoy a covered lower patio, upper deck and landscaped green space surrounded by mature trees. The elevated setting provides an open outlook across NW Calgary, with views toward WinSport visible from the home and seasonal Rocky Mountain views opening up through the trees during the winter months. Scenic Acres is a great community for those who enjoy being outdoors, with parks, playgrounds and an extensive network of walking and biking paths close by. Quick access to Crowchild Trail, Stoney Trail and nearby amenities makes getting around the city easy. Additional updates include a furnace and a 50-gallon hot water tank replaced in 2020, offering added peace of mind for the next owner. A great opportunity to enjoy bungalow living, a fully developed walkout and a well-connected northwest Calgary location with schools, pathways, parks and everyday amenities all close to home.
Listed by: Jonathan Popowich, eXp Realty of Canada

Home facts and features

Price details
List Price
Strata Maintenance Fees
$386 Monthly
Home facts
Bedrooms
3
Full Bathrooms
2
Partial Bathrooms
1
Parking Spaces
2
Parking Details
Attached Garage
Property Type
Duplex
Lot Size
3485 ft²
Frontage
30.32 ft
Year Built
Built in 1997 (29 yrs old)
Style
Attached-Side by Side,Bungalow
Heating Type
Forced Air,Natural Gas
Basement Details
Full
Features
Back Yard, Breakfast Bar, Built-in Features, Cul-de-Sac, Double Sided, Gas, Landscaped, Laundry Room, Living Room, Main Level, Mantle, Other, Park, Recreation Room, Schools Nearby, Walking/bike Paths, Wet Bar
Amenities
Playground, Shopping Nearby, Tennis Courts
Appliances
Bar Fridge, Dishwasher, Garage Control(s), Microwave, Refrigerator, Stove, Washer/Dryer, Window Coverings
Community
Agent details
Primary Agent
Primary Broker
eXp Realty of Canada
Secondary Agent
Secondary Broker
eXp Realty of Canada
Listing details
Days on REW
1 Day
MLS® Number
A2341457
Source
Pillar 9
Board
Calgary Real Estate Board
Is this your listing? Help it to stand out.

Mortgage Calculator

Estimated Payments
Purchase Price
Mortgage Total
Down Payment
Amortization
25 Years
Interest Rate
3.99%

Connect with our mortgage partner

Aamir Khalique

Aamir Khalique

Dominion Lending

Found a home you love? Let's get you pre-approved and mortgage-ready so you can shop with confidence and make stronger offers.

Connect with a mortgage expert

The displayed rates are provided as guidance only, are not guaranteed, or are to be considered an approval of credit. Approval will be based solely on your personal situation. You are encouraged to speak with a Mortgage Professional for the most accurate information and to determine your eligibility.

Property Insights

École Du Nouveau-Monde
  • n/a
  • -
  • In Catchment
St. Sylvester School
  • n/a
  • -
  • In Catchment
Belvedere Parkway School
  • n/a
  • -
  • In Catchment
W.O. Mitchell School
  • n/a
  • -
  • In Catchment
Silver Springs School
  • n/a
  • -
  • In Catchment
Scenic Acres School
  • n/a
  • -
  • In Catchment
Bowness High School
  • n/a
  • -
  • In Catchment
Monsignor E. L. Doyle Elementary School
  • n/a
  • -
  • In Catchment
Start Outreach
  • n/a
  • -
  • In Catchment
Tuscany School
  • n/a
  • -
  • In Catchment
School catchments and distances are intended to be used as reference only. To verify enrolment eligibility for a property, contact the school directly.Report Incorrect Info
Listing data is subject to copyright, disclaimer, and additional requirements from the data provider. See our Terms of Use for terms applicable to this listing. Listing data was last updated on 2026-09-01.
We use cookies and other technologies for functionality, security, and to provide you with a personalized experience on our online services. By continuing to use our online services, you agree to our Privacy Policy and Terms of Use. For information on how to adjust your privacy settings, visit our Cookie Policy.
Dismiss

