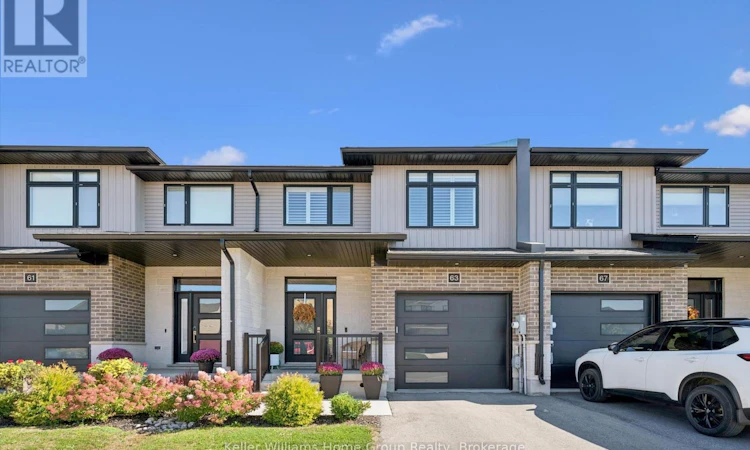
For Sale: 63 Rea Drive, Centre Wellington, ON - REW
Boost your listing
Listing featured. Your listing will be featured on REW.
View featured placement
$769,900
3 bd • 3 ba • 2000 - 2499 sf • Townhouse

63 Rea DriveCentre Wellington, ON, N1M 0H5

Fergus
  • 3 Bed
  • 3 Bath
  • 2000 - 2499 Sqft
  • Townhouse

About this home

Spacious freehold townhome offering over 2,100 sq. ft. of living space in Fergus' desirable and growing Beatty Hollow neighbourhood. Built by Keating Construction, this thoughtfully designed home offers an inviting open concept layout with engineered Canadian hardwood floors, offering plenty of room for the whole family. The bright main floor features a gourmet kitchen with plenty of custom cabinetry, sprawling island, stainless high end appliances and tile backsplash. Custom pantry area of the single car attached garage provides a perfect coffee bar with beverage fridge and display cabinets. The adjoining dining area provides an exceptional space for family dinners and flows seamlessly into the sun-filled living room. Large windows fill the space with natural light, while the fireplace adds warmth and character. A main floor walkout leads to oversized covered porch with fabulous awning and fully landscaped, fenced rear yard creating an inviting outdoor living space to enjoy your morning coffee or unwind at the end of the day. Venture to the upper level and find the oversized primary retreat featuring a spacious walk-in closet and a stylish, luxury 3-piece ensuite with glass shower. The generous secondary bedrooms offer flexibility for family, guests or a home office, complemented by the convenience of a second-floor laundry room. Custom closet organizers express the care, thought and detail put into this stunning home. The unfinished basement provides a blank canvas to create the space that best suits your lifestyle, whether a recreation room, home gym, office or additional living area, let your imagination run wild! Ideally situated close to parks, the Cataract Trail and schools and just a short distance from Groves Memorial Community Hospital, this home combines generous living space, modern functionality and an excellent location within one of Fergus' growing communities. A wonderful opportunity to enjoy the comfort and convenience of freehold townhome living. (id:63626)
Listed by: MALCOLM CROOKS, Broker, Keller Williams Home Group Realty

Home facts and features

Price details
List Price
Gross Taxes for 2026
$4,600
Home facts
Bedrooms
3
Full Bathrooms
2
Partial Bathrooms
1
Parking Spaces
3
Parking Details
Attached Garage, Tandem, Garage
Property Type
Townhouse
Title
Freehold
Exterior Finish
Brick, Vinyl siding
Heating Type
Forced air, Natural gas
Cooling
Central air conditioning, Air exchanger
Basement Details
Unfinished, Full
Features
Carpet Free, Fireplace(s), Flat site
Appliances
Garage door opener remote(s), Water Heater, Water softener
Community
Agent details
Primary Agent
Primary Broker
Keller Williams Home Group Realty
Secondary Agent
Secondary Broker
Keller Williams Home Group Realty
Tertiary Agent
TED MCDONALD
Tertiary Broker
Keller Williams Home Group Realty
Listing details
Days on REW
1 Day
MLS® Number
X14128994
Source
Canadian Real Estate Association
Is this your listing? Help it to stand out.

Mortgage Calculator

provided by REW Digital Ltd
Estimated Payments
Purchase Price
Mortgage Total
Down Payment
Amortization
25 Years
Interest Rate
3.99%

Connect with our mortgage partner

Frank Mortgage

Frank Mortgage

Canada's No Fee Mortgage Marketplace

Online mortgage broker offering quick and simple access to Canada's top lenders – compare rates and complete your mortgage in a secure online environment

Connect with a mortgage expert

The displayed rates are provided as guidance only, are not guaranteed, or are to be considered an approval of credit. Approval will be based solely on your personal situation. You are encouraged to speak with a Mortgage Professional for the most accurate information and to determine your eligibility.

Property Insights

St JosephCatholic School
  • Catholic
  • JK - 8
James McQueen Public School
  • Public
  • JK - 6
Victoria Terrace Public School
  • Public
  • JK - 6
Elora Public School
  • Public
  • JK - 8
St Mary Catholic School
  • Catholic
  • JK - 8
Emmanuel Christian High School
  • Private
  • 9 - 12
Salem Public School
  • Public
  • JK - 6
Maranatha Christian School
  • Private
  • K - 8
Montessori School of Elora
  • Private
  • PS - 1
J Douglas Hogarth Public School
  • Public
  • JK - 8
School catchments and distances are intended to be used as reference only. To verify enrolment eligibility for a property, contact the school directly.Report Incorrect Info
Listing data is subject to copyright, disclaimer, and additional requirements from the data provider. See our Terms of Use for terms applicable to this listing. Listing data was last updated on 2026-10-29.
We use cookies and other technologies for functionality, security, and to provide you with a personalized experience on our online services. By continuing to use our online services, you agree to our Privacy Policy and Terms of Use. For information on how to adjust your privacy settings, visit our Cookie Policy.
Dismiss