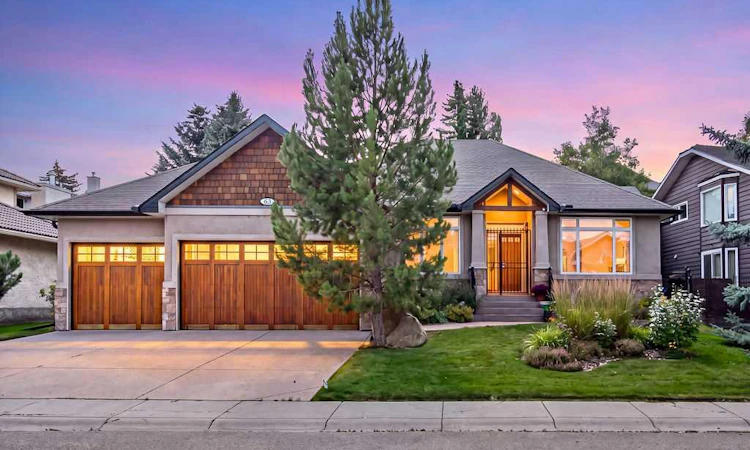
For Sale: 63 Patterson Drive SW, Calgary, AB - REW
Boost your listing
Listing featured. Your listing will be featured on REW.
View featured placement
$1,399,000
3 bd 3 ba 1834 sf House

63 Patterson Drive SWCalgary, AB, T3H 2C1

Patterson
  • 3 Bed
  • 3 Bath
  • 1834 Sqft
  • House

About this home

Open House: Sat, Sept 19, 1-4 pm | Welcome to 63 Patterson Drive, a beautifully maintained bungalow in tranquil Patterson Estates, where easy single-level living meets generous space for family and guests. With four bedrooms, three full bathrooms, and a bright, open-concept layout, this home offers a comfortable blend of everyday functionality and relaxed entertaining space. The main level features timeless, site-finished maple floors, white cabinetry, granite countertops, and plenty of natural light from the oversized windows and gorgeous southwest exposure. The kitchen, dining area, and living room flow naturally together, creating a welcoming space for morning coffee, family dinners, and hosting friends. Recent updates include neutral toned paint, custom window coverings, a newer refrigerator and a lovely stone surround highlighting the central gas fireplace. The spacious primary bedroom is a peaceful retreat with a walk-in closet and ensuite featuring dual vanities, a walk-in shower, and a jetted tub. A second main-floor bedroom (or office) includes its own walk-in closet and is conveniently located beside a three-piece bathroom. The main-floor laundry and spacious garage entry adds to the ease and functionality of bungalow living. Downstairs, the bright and comfortable lower level offers plenty of room for guests and hobbies with a spacious games area (complete with pool table!), family room with gas fireplace, two large bedrooms, and a full guest bathroom. The in-floor heating throughout keeps this level warm and inviting, while additional unfinished area provides excellent flexibility for storage, a workshop, or future development. The rare side-by-side triple garage is a standout feature of this special home, complete with built-in storage, durable epoxy flooring and large aggregate driveway for maximum parking. Enjoy the summer months of sunshine on the maintenance-free deck, which also features a retractable awning. Beyond it, the landscaped backyard is a private oasis of perennials and ornamental grasses—a lovely view from the great room and a truly peaceful place to unwind. The mechanical systems have been well cared for too with a new furnace and hot water tank installed in 2025, the boiler replaced in 2019, and central air conditioning for comfortable summers. Set in a quiet west-hill community of Patterson Estates, this location offers a tranquil setting while keeping you close to an variety of desirable amenities, with easy access onto Bow, Sarcee, and the Stoney Trail. Plan your visit today so you do not miss this warm and welcoming home offering a rare combination of a triple garage, true single-level living and the perfect SW exposure!
Listed by: Kristine Hart, Charles

Home facts and features

Price details
List Price
Home facts
Bedrooms
3
Full Bathrooms
3
Parking Spaces
3
Property Type
House
Lot Size
8712 ft²
Frontage
74.18 ft
Year Built
Built in 2002 (24 yrs old)
Style
Bungalow
Heating Type
Forced Air
Cooling
Central Air
Basement Details
Full
Features
Back Yard, Double Vanity, Front Yard, Gas, Granite Counters, High Ceilings, Jetted Tub, Kitchen Island, Landscaped, Lawn, Main Level, No Smoking Home, Open Floorplan, Private Yard, Schools Nearby, Sidewalks, Skylight(s), Street Lights, Vinyl Windows, Walk-in Closet(s)
Amenities
Shopping Nearby, Storage
Appliances
Built-in Oven, Central Air Conditioner, Dishwasher, Dryer, Electric Cooktop, Garage Control(s), Microwave, Washer, Window Coverings
Community
Agent details
Primary Agent
Primary Broker
Charles
Listing details
Days on REW
1 Day
MLS® Number
A2345798
Source
Pillar 9
Board
Calgary Real Estate Board
Is this your listing? Help it to stand out.

Mortgage Calculator

Estimated Payments
Purchase Price
Mortgage Total
Down Payment
Amortization
25 Years
Interest Rate
3.99%

Connect with our mortgage partner

Aamir Khalique

Aamir Khalique

Dominion Lending

Found a home you love? Let's get you pre-approved and mortgage-ready so you can shop with confidence and make stronger offers.

Connect with a mortgage expert

The displayed rates are provided as guidance only, are not guaranteed, or are to be considered an approval of credit. Approval will be based solely on your personal situation. You are encouraged to speak with a Mortgage Professional for the most accurate information and to determine your eligibility.

Property Insights

Calgary French & International School
  • n/a
  • -
  • In Catchment
John Costello Catholic School
  • n/a
  • -
  • In Catchment
Wildwood School
  • n/a
  • -
  • In Catchment
Olympic Heights School
  • n/a
  • -
  • In Catchment
St. Joan Of Arc Elementary/Junior High School
  • n/a
  • -
  • In Catchment
Westgate School
  • n/a
  • -
  • In Catchment
St. Michael School
  • n/a
  • -
  • In Catchment
Vincent Massey School
  • n/a
  • -
  • In Catchment
West Ridge School
  • n/a
  • -
  • In Catchment
West Springs School
  • n/a
  • -
  • In Catchment
School catchments and distances are intended to be used as reference only. To verify enrolment eligibility for a property, contact the school directly.Report Incorrect Info
Listing data is subject to copyright, disclaimer, and additional requirements from the data provider. See our Terms of Use for terms applicable to this listing. Listing data was last updated on 2026-09-17.
We use cookies and other technologies for functionality, security, and to provide you with a personalized experience on our online services. By continuing to use our online services, you agree to our Privacy Policy and Terms of Use. For information on how to adjust your privacy settings, visit our Cookie Policy.
Dismiss






