For Sale: 63 Mill Street S, Hamilton, ON - REW
Boost your listing
Listing featured. Your listing will be featured on REW.
View featured placement
$5,795,000
5 bd 5 ba 3485 sf House
63 Mill Street S
Street ViewDirections

63 Mill Street SHamilton, ON, L0R 2H0

Waterdown
  • 5 Bed
  • 5 Bath
  • 3485 Sqft
  • House

About this home

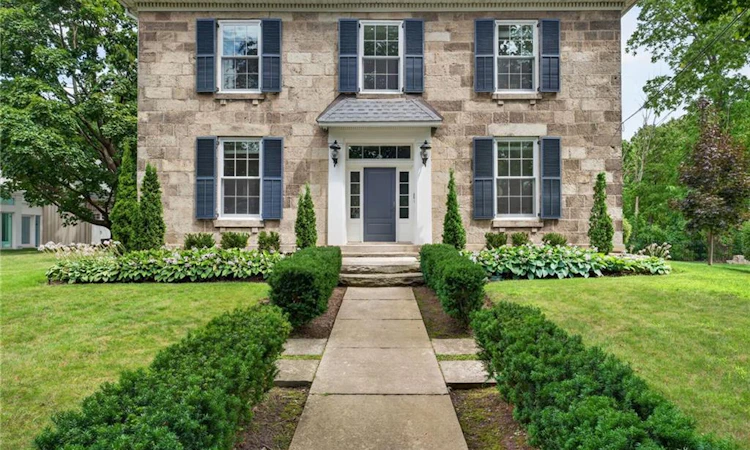
Maplebank Estate is a one-of-a-kind private compound set on 2.5 acres of beautifully forested grounds, just moments from downtown Waterdown. Beyond the electric gates, the original 1847 residence has been extensively restored and enhanced with millions of dollars in renovations, blending historic character with modern luxury.A private underground tunnel connects the main residence to an impressive auxiliary building designed for year-round recreation and entertaining. The lower level features a fully sound-isolated floating movie theatre with a 12.5-foot-wide screen and 4K projector, along with a private games room overlooking the indoor pool.Accessible by elevator, the pool is enclosed within a bright four-season atrium and includes a sauna and waterfall feature. Nearby is a full service kitchen, bathroom and additional laundry area.The attached garage accommodates four vehicles, with additional tandem parking. Above, a dramatic vaulted loft offers endless possibilities as a home gym, games room, studio or golf simulator. Together, these spaces could also serve as an in-law suite or private secondary dwelling.The nearly 4,000-square-foot main residence features an addition by award-winning architect Malcolm Wildeboer. Inside, site-finished natural walnut flooring, soaring ceilings and carefully preserved architectural details create a warm, timeless atmosphere. The home offers four bedrooms, including an expansive primary suite with a private upper-level terrace overlooking the grounds.With parking for approximately 20 vehicles, exceptional privacy and unmatched versatility, Maplebank Estate is unlike anything else on the market. Enjoy easy access to the Bruce Trail, Smokey Hollow Waterfall, nearby parks, shops and restaurants, all while experiencing the peace and seclusion of a remarkable country estate.
Listed by: Jake Nicolle, Real Broker Ontario Ltd.

Home facts and features

Price details
List Price
Gross Taxes for 2026
$22,344
Home facts
Bedrooms
5
Full Bathrooms
3
Partial Bathrooms
2
Parking Spaces
18
Parking Details
Garage Door Opener, Detached Garage, Gravel, Inside Entry
Property Type
House
Lot Size
240 ft x 237 ft (1.31 acres)
Depth
237.5
Frontage
240.4
Heating Type
Forced Air,Natural Gas
Cooling
Central Air
Pool
Indoor Pool
Basement Details
Full,Finished,Sump Pump
Features
Alarm System, Auto Garage Door Remote(s), Central Vacuum, Elevator, Gas, Other, Upper Level
Appliances
Central Vac, Dishwasher, Dryer, Freezer, Microwave, Range Hood, Refrigerator, See Schedule B1, Stove, Washer, Window Coverings
Community
Agent details
Primary Agent
Primary Broker
Real Broker Ontario Ltd.
Secondary Agent
Secondary Broker
Real Broker Ontario Ltd.
Listing details
Days on REW
1 Day
MLS® Number
40845680
Source
Information Technology Systems Ontario
Board
Cornerstone Association of REALTORS®
Is this your listing? Help it to stand out.

Mortgage Calculator

Estimated Payments
Purchase Price
Mortgage Total
Down Payment
Amortization
25 Years
Interest Rate
3.99%

Connect with our mortgage partner

REW Money

REW Money

REW Money

Connect with a mortgage expert

The displayed rates are provided as guidance only, are not guaranteed, or are to be considered an approval of credit. Approval will be based solely on your personal situation. You are encouraged to speak with a Mortgage Professional for the most accurate information and to determine your eligibility.

Property Insights

Mary Hopkins Public School
  • Public
  • JK - 5
St. Thomas Catholic Elementary School
  • Catholic
  • JK - 8
Allan A Greenleaf Elementary School
  • Public
  • JK - 8
Guy B Brown Elementary Public School
  • Public
  • JK - 8
Waterdown District High School
  • Public
  • 9 - 12
Woodview Learning Centre
  • Private
  • K - 10
Guardian Angels Catholic Elementary School
  • Catholic
  • JK - 8
Burlington Christian Academy
  • Private
  • Pre-K - 8
Fern Hill - Burlington
  • Private
  • Pre-K - 8
Holy Rosary School
  • Catholic
  • JK - 8
School catchments and distances are intended to be used as reference only. To verify enrolment eligibility for a property, contact the school directly.Report Incorrect Info
Listing data is subject to copyright, disclaimer, and additional requirements from the data provider. See our Terms of Use for terms applicable to this listing. Listing data was last updated on 2026-08-06.
We use cookies and other technologies for functionality, security, and to provide you with a personalized experience on our online services. By continuing to use our online services, you agree to our Privacy Policy and Terms of Use. For information on how to adjust your privacy settings, visit our Cookie Policy.
Dismiss

