For Sale: 63 Marina Village Drive, Georgian Bay, ON - REW
Boost your listing
Listing featured. Your listing will be featured on REW.
View featured placement
$899,000
4 bd 4 ba 2250 - 2498 sf House
63 Marina Village Drive
Street ViewDirections

63 Marina Village DriveGeorgian Bay, ON, L0K 1S0

  • 4 Bed
  • 4 Bath
  • 2250 - 2498 Sqft
  • House

About this home

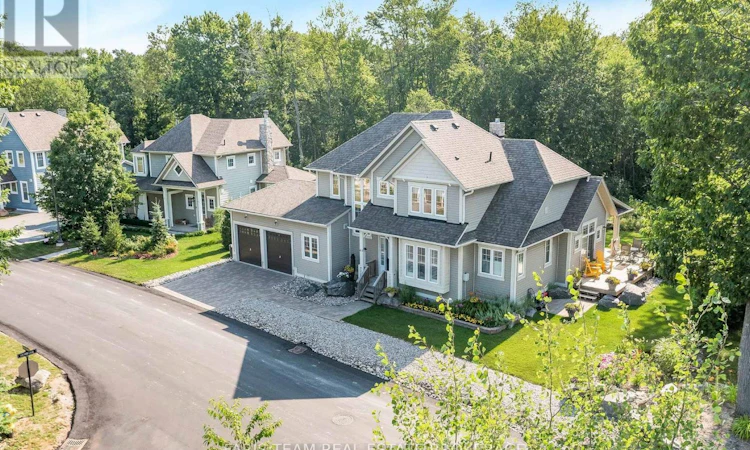
Top 5 Reasons You Will Love This Condo: 1) Enjoy this beautifully maintained home on a private lot with no rear neighbours, located within the sought-after Oak Bay Golf and Marina community, where golf, boating, and exceptional community amenities are right at your doorstep 2) Spectacular three-season Muskoka room featuring floor-to-ceiling windows, creating the perfect space to enjoy your morning coffee, entertain friends, or simply relax while taking in the peaceful surroundings 3) Thoughtfully designed layout offering everything needed for comfortable everyday living, including a main level primary suite, office, and laundry, while the upper level features a loft and two bedrooms, each with its own private bathroom, ideal for guests or extended family 4) One of the biggest advantages of this home is that it is one of the few within the community to offer a basement, providing valuable additional space for storage, hobbies, a home gym, or future finished living areas 5) Enjoy an exceptional year-round Georgian Bay lifestyle with boating, swimming, hiking, and cycling during the warmer months, along with skiing and snowmobiling in the winter, all just minutes from Highway 400. 2,390 Above grade sq.ft. plus a finished basement. (id:63626)
Listed by: MARK FARIS, Broker, FARIS TEAM REAL ESTATE BROKERAGE

Home facts and features

Price details
List Price
Gross Taxes for 2026
$4,590
Strata Maintenance Fees
$227 Monthly
Home facts
Bedrooms
4
Full Bathrooms
3
Partial Bathrooms
1
Parking Spaces
4
Parking Details
Garage, Attached Garage
Property Type
House
Depth
Title
Condo/Strata
Exterior Finish
Vinyl siding
Heating Type
Forced air, Propane
Cooling
Central air conditioning
Basement Details
Partially finished, Full
Features
Fireplace(s), In suite Laundry
Amenities
Visitor Parking
Appliances
Dishwasher, Dryer, Microwave, Refrigerator, Stove, Washer
Agent details
Primary Agent
Primary Broker
FARIS TEAM REAL ESTATE BROKERAGE
Secondary Agent
THOMAS FARIS
Secondary Broker
FARIS TEAM REAL ESTATE BROKERAGE
Listing details
Days on REW
1 Day
MLS® Number
X13608346
Source
Canadian Real Estate Association

Is this your listing? Help it to stand out.

Mortgage Calculator

Estimated Payments
Purchase Price
Mortgage Total
Down Payment
Amortization
25 Years
Interest Rate
3.99%

Connect with our mortgage partner

REW Money

REW Money

REW Money

Connect with a mortgage expert

The displayed rates are provided as guidance only, are not guaranteed, or are to be considered an approval of credit. Approval will be based solely on your personal situation. You are encouraged to speak with a Mortgage Professional for the most accurate information and to determine your eligibility.

Property Insights

École Communautaire Ernest-Lang
  • n/a
  • K - 8
  • In Catchment
École Saint-Jacques
  • n/a
  • K - 8
  • In Catchment
Saint Mary's Academy
  • n/a
  • K - 12
  • In Catchment
Carrefour De La Jeunesse
  • n/a
  • K - 8
  • In Catchment
Cité Des Jeunes
  • n/a
  • 9 - 12
  • In Catchment
École Notre-Dame
  • n/a
  • K - 8
  • In Catchment
Cité Des Jeunes A.-M.-Sormany
  • n/a
  • 9 - 12
  • In Catchment
École Régionale Saint-Basile
  • n/a
  • K - 8
  • In Catchment
École Mgr-Matthieu-Mazerolle
  • n/a
  • K - 8
  • In Catchment
École Régionale Sainte-Anne
  • n/a
  • K - 8
  • In Catchment
School catchments and distances are intended to be used as reference only. To verify enrolment eligibility for a property, contact the school directly.Report Incorrect Info
Listing data is subject to copyright, disclaimer, and additional requirements from the data provider. See our Terms of Use for terms applicable to this listing. Listing data was last updated on 2026-07-27.

